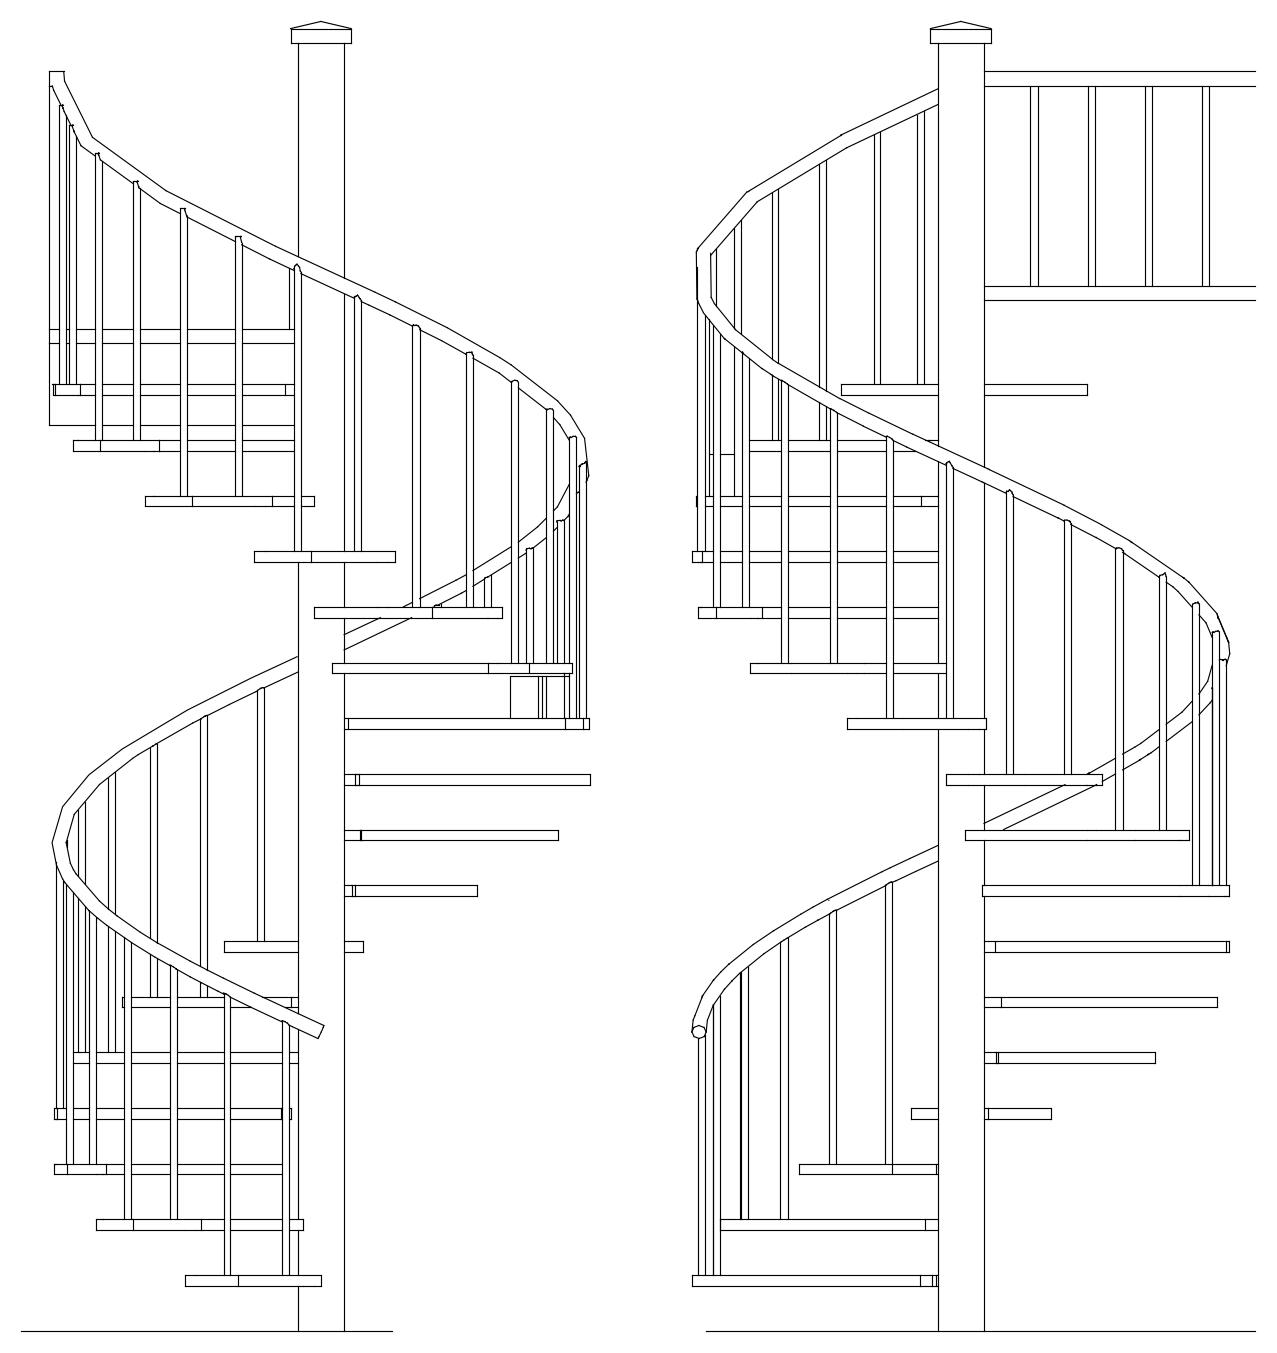
Spiral Staircase Elevation

Spiral Staircase Elevation – free CAD block preview
  • 4 Downloads
  • 93.15 KB File Size
  • 1 File Count

A spiral staircase drawn in two elevations, with a central column and cap, cantilevered treads, balusters and a sweeping handrail. The views show the stair from opposite sides. Ready for stair, mezzanine and feature access documentation. A free AutoCAD DWG file download.
File formatDWG – opens in AutoCAD and all DWG-compatible CAD software
File size93.15 KB
Files included1
Categories Access and Safety, Stairs
LicenseFree for personal and commercial use – no attribution required