Description
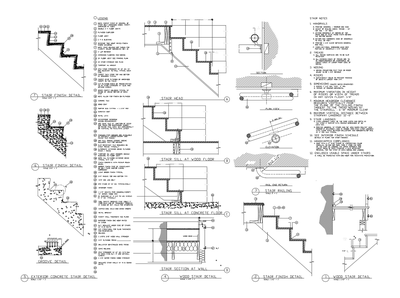
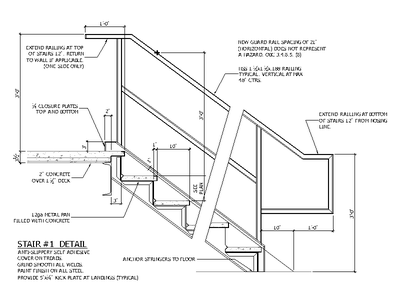
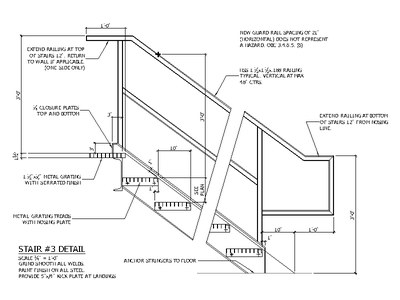
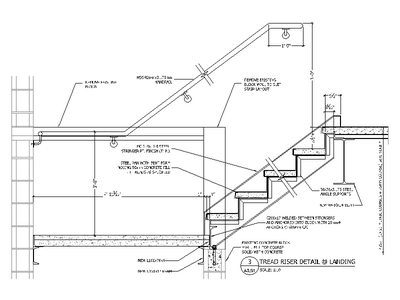
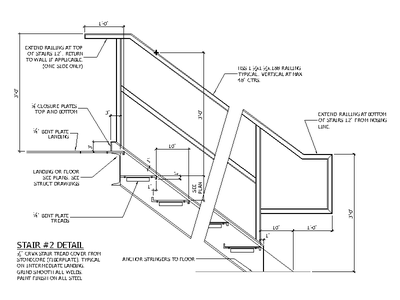
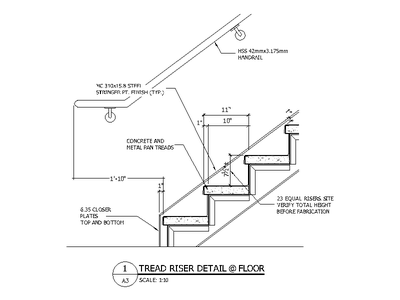
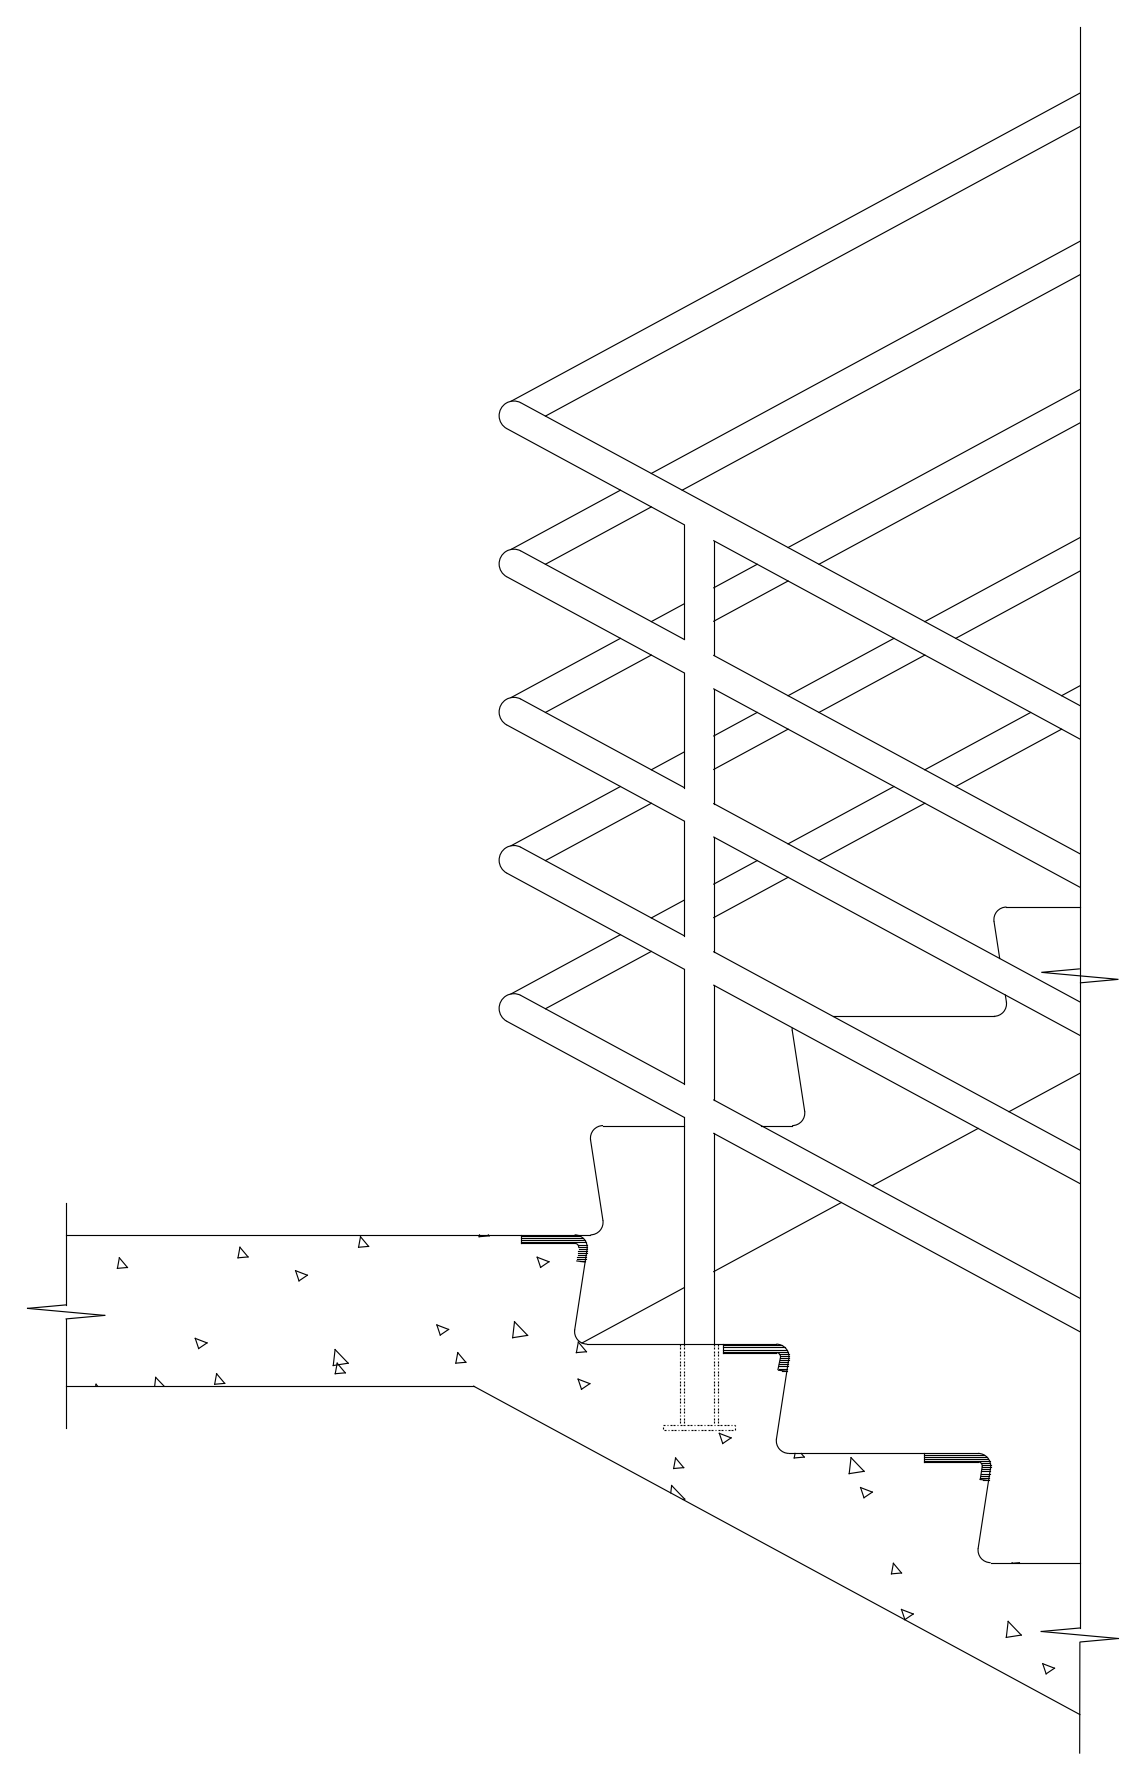
Section through a concrete stair at its landing, showing the treads and risers, the landing slab and a balustrade with top rail and intermediate rails fixed at the stair edge. Useful for stair and balustrade details. A free AutoCAD DWG file download.