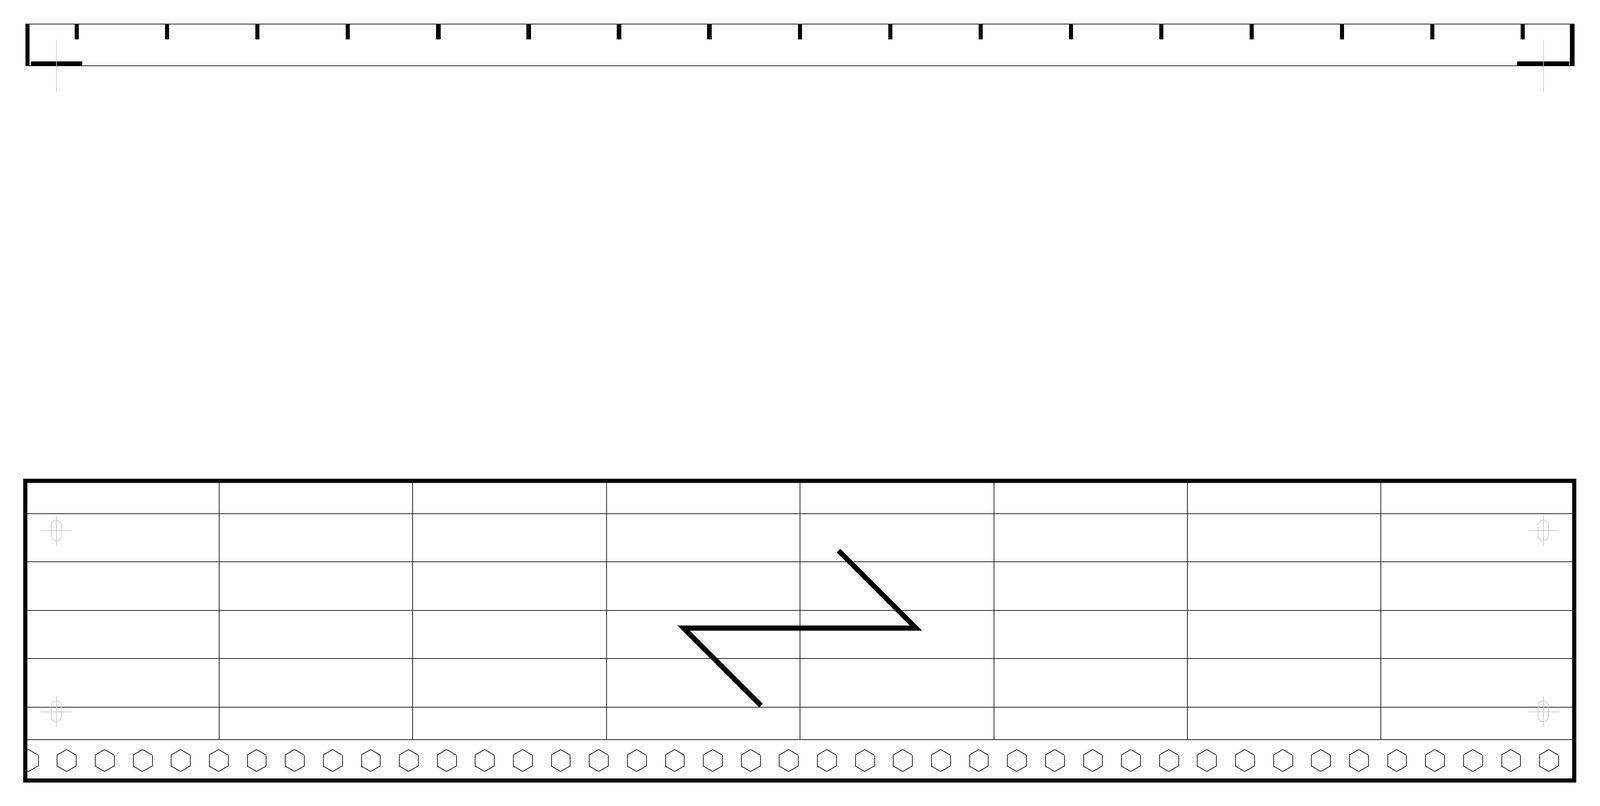
Stair Tread Grating - Plan and End View

Stair Tread Grating - Plan and End View – free CAD block preview
  • 2 Downloads
  • 182.98 KB File Size
  • 1 File Count

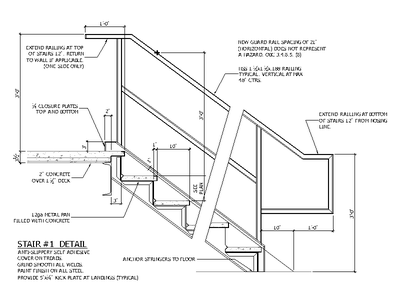
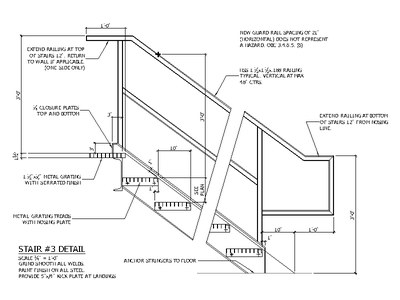
Plan and end view of a steel grating stair tread (grill): a grid of load bars and cross bars in a bound frame, with an anti-slip nosing strip along the front edge, slotted fixing holes at each corner and a span direction symbol. A practical block for steel stair and platform drawings. A free AutoCAD DWG file download.
File formatDWG – opens in AutoCAD and all DWG-compatible CAD software
File size182.98 KB
Files included1
Categories Access and Safety, Stairs, Steel
LicenseFree for personal and commercial use – no attribution required