Description
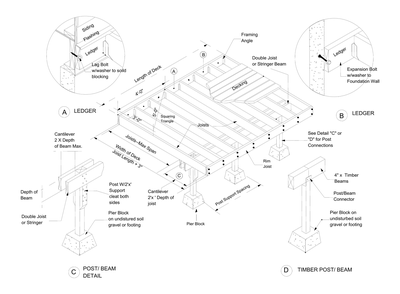
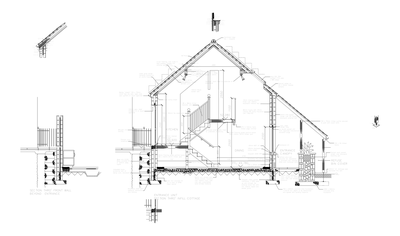
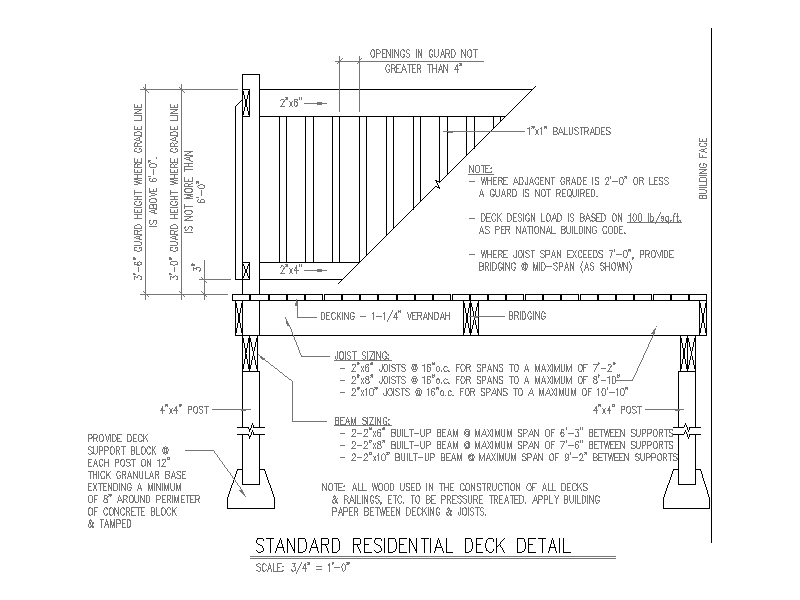
Section detail through a standard residential timber deck, showing the guard with balustrades, decking on joists with mid span bridging, built up beams and posts on deck support blocks. Includes joist and beam sizing tables against maximum span and guard height requirements. A free AutoCAD DWG file download.