Description
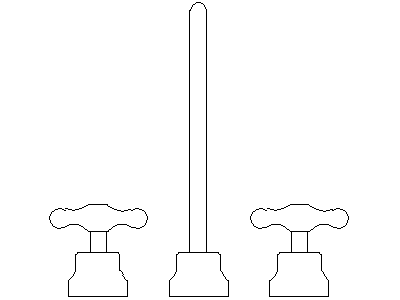
A tap set drawn in front elevation – a tall gooseneck spout flanked by two cross-handle taps on their flanges, drawn at true fixture proportions. The three-piece tap set for basins, sinks and laundry tubs on internal elevations.
Use it on bathroom, kitchen and laundry internal elevations and fixture schedules. The single mixer taps and water tap plan on this site cover the other tap types across the plumbing fixtures category. A free AutoCAD DWG file download.