Description
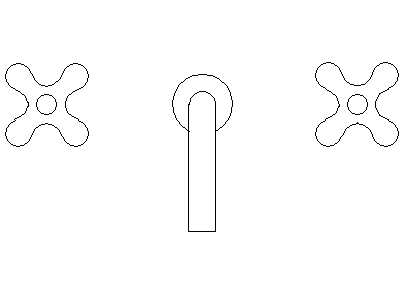
A tap set with spout drawn in plan view – the gooseneck spout flanked by two cross-handle taps, seen from above as three round fittings on the bench. The plan-view tap set for vanity and sink joinery setouts.
Use it on bathroom, kitchen and laundry plans to position the tap set behind the bowl. The front-elevation tap set and single mixers on this site cover the other views across the plumbing fixtures category. A free AutoCAD DWG file download.