Description
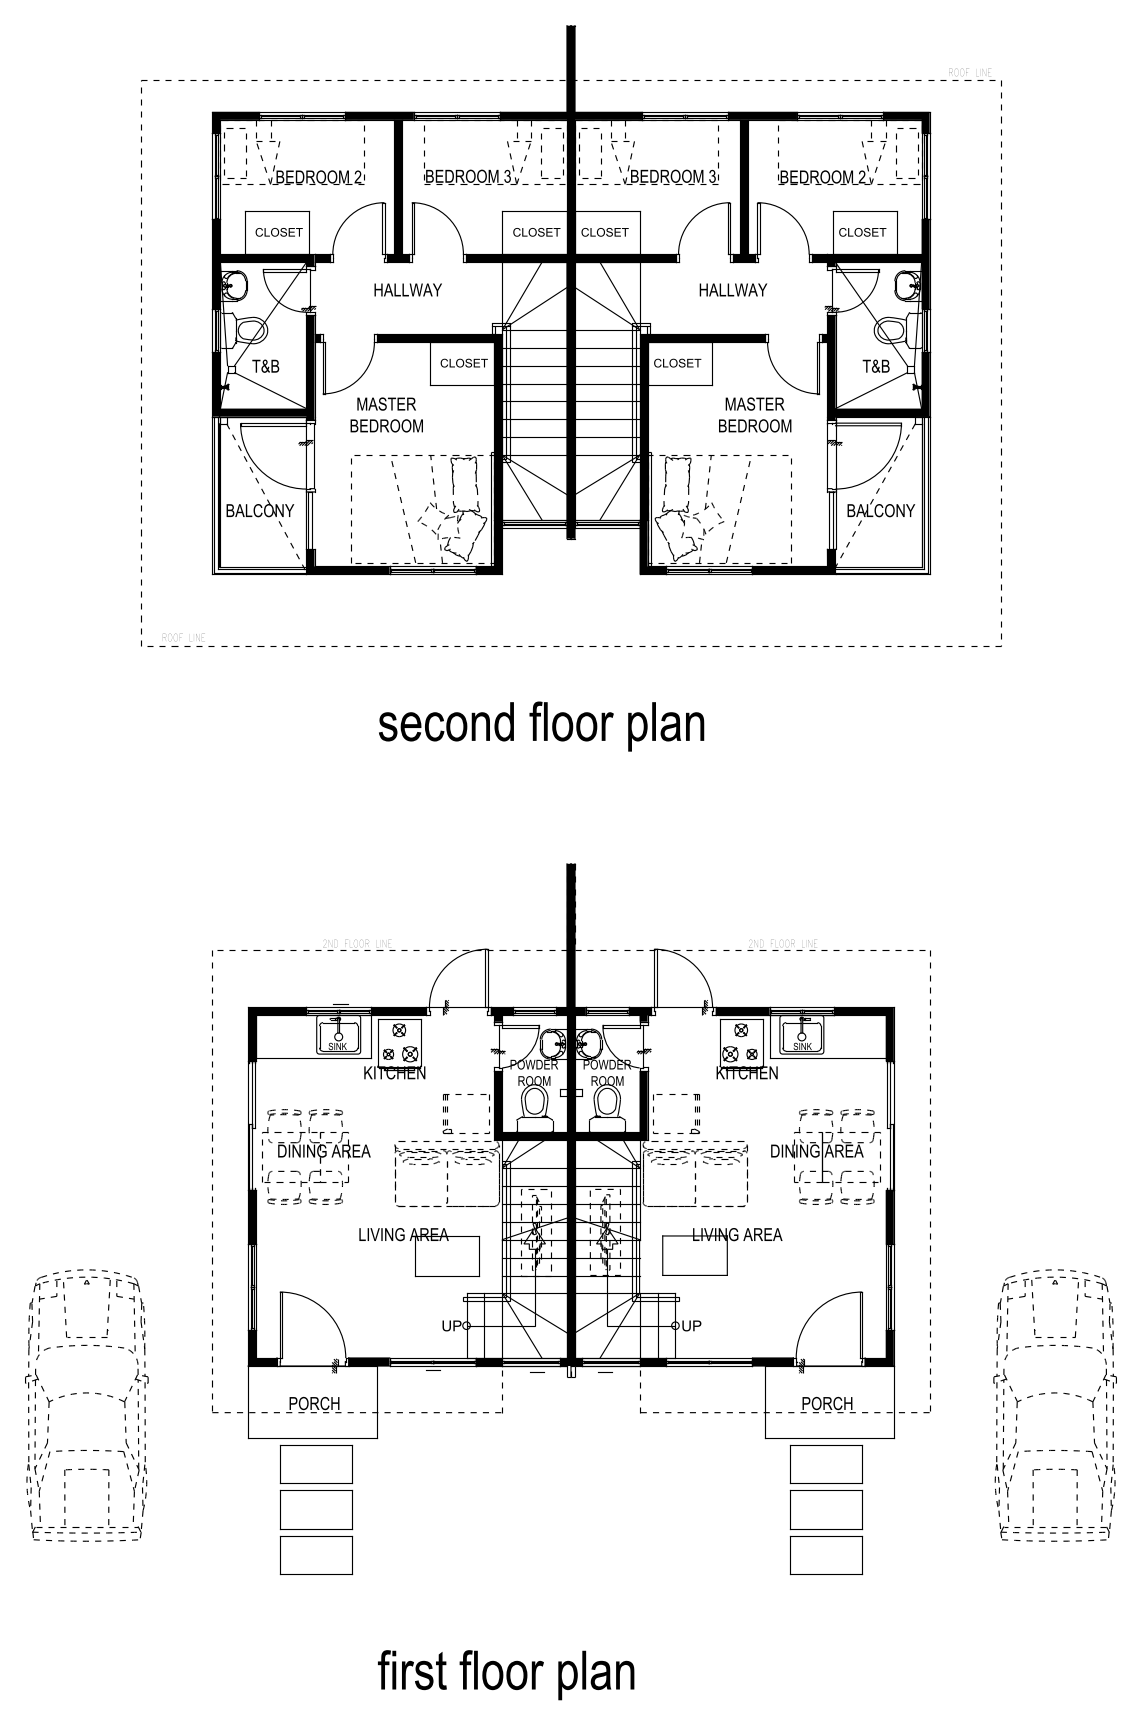
First and second floor plans for a two storey duplex, a mirrored pair of dwellings sharing a central party wall. Rooms are labelled throughout — kitchen, dining and living areas, powder room, porch, master bedroom, bedrooms 2 and 3, hallway, closets, T&B and balcony — with stairs, door swings, furniture and car spaces shown. A free AutoCAD DWG file download.