Description
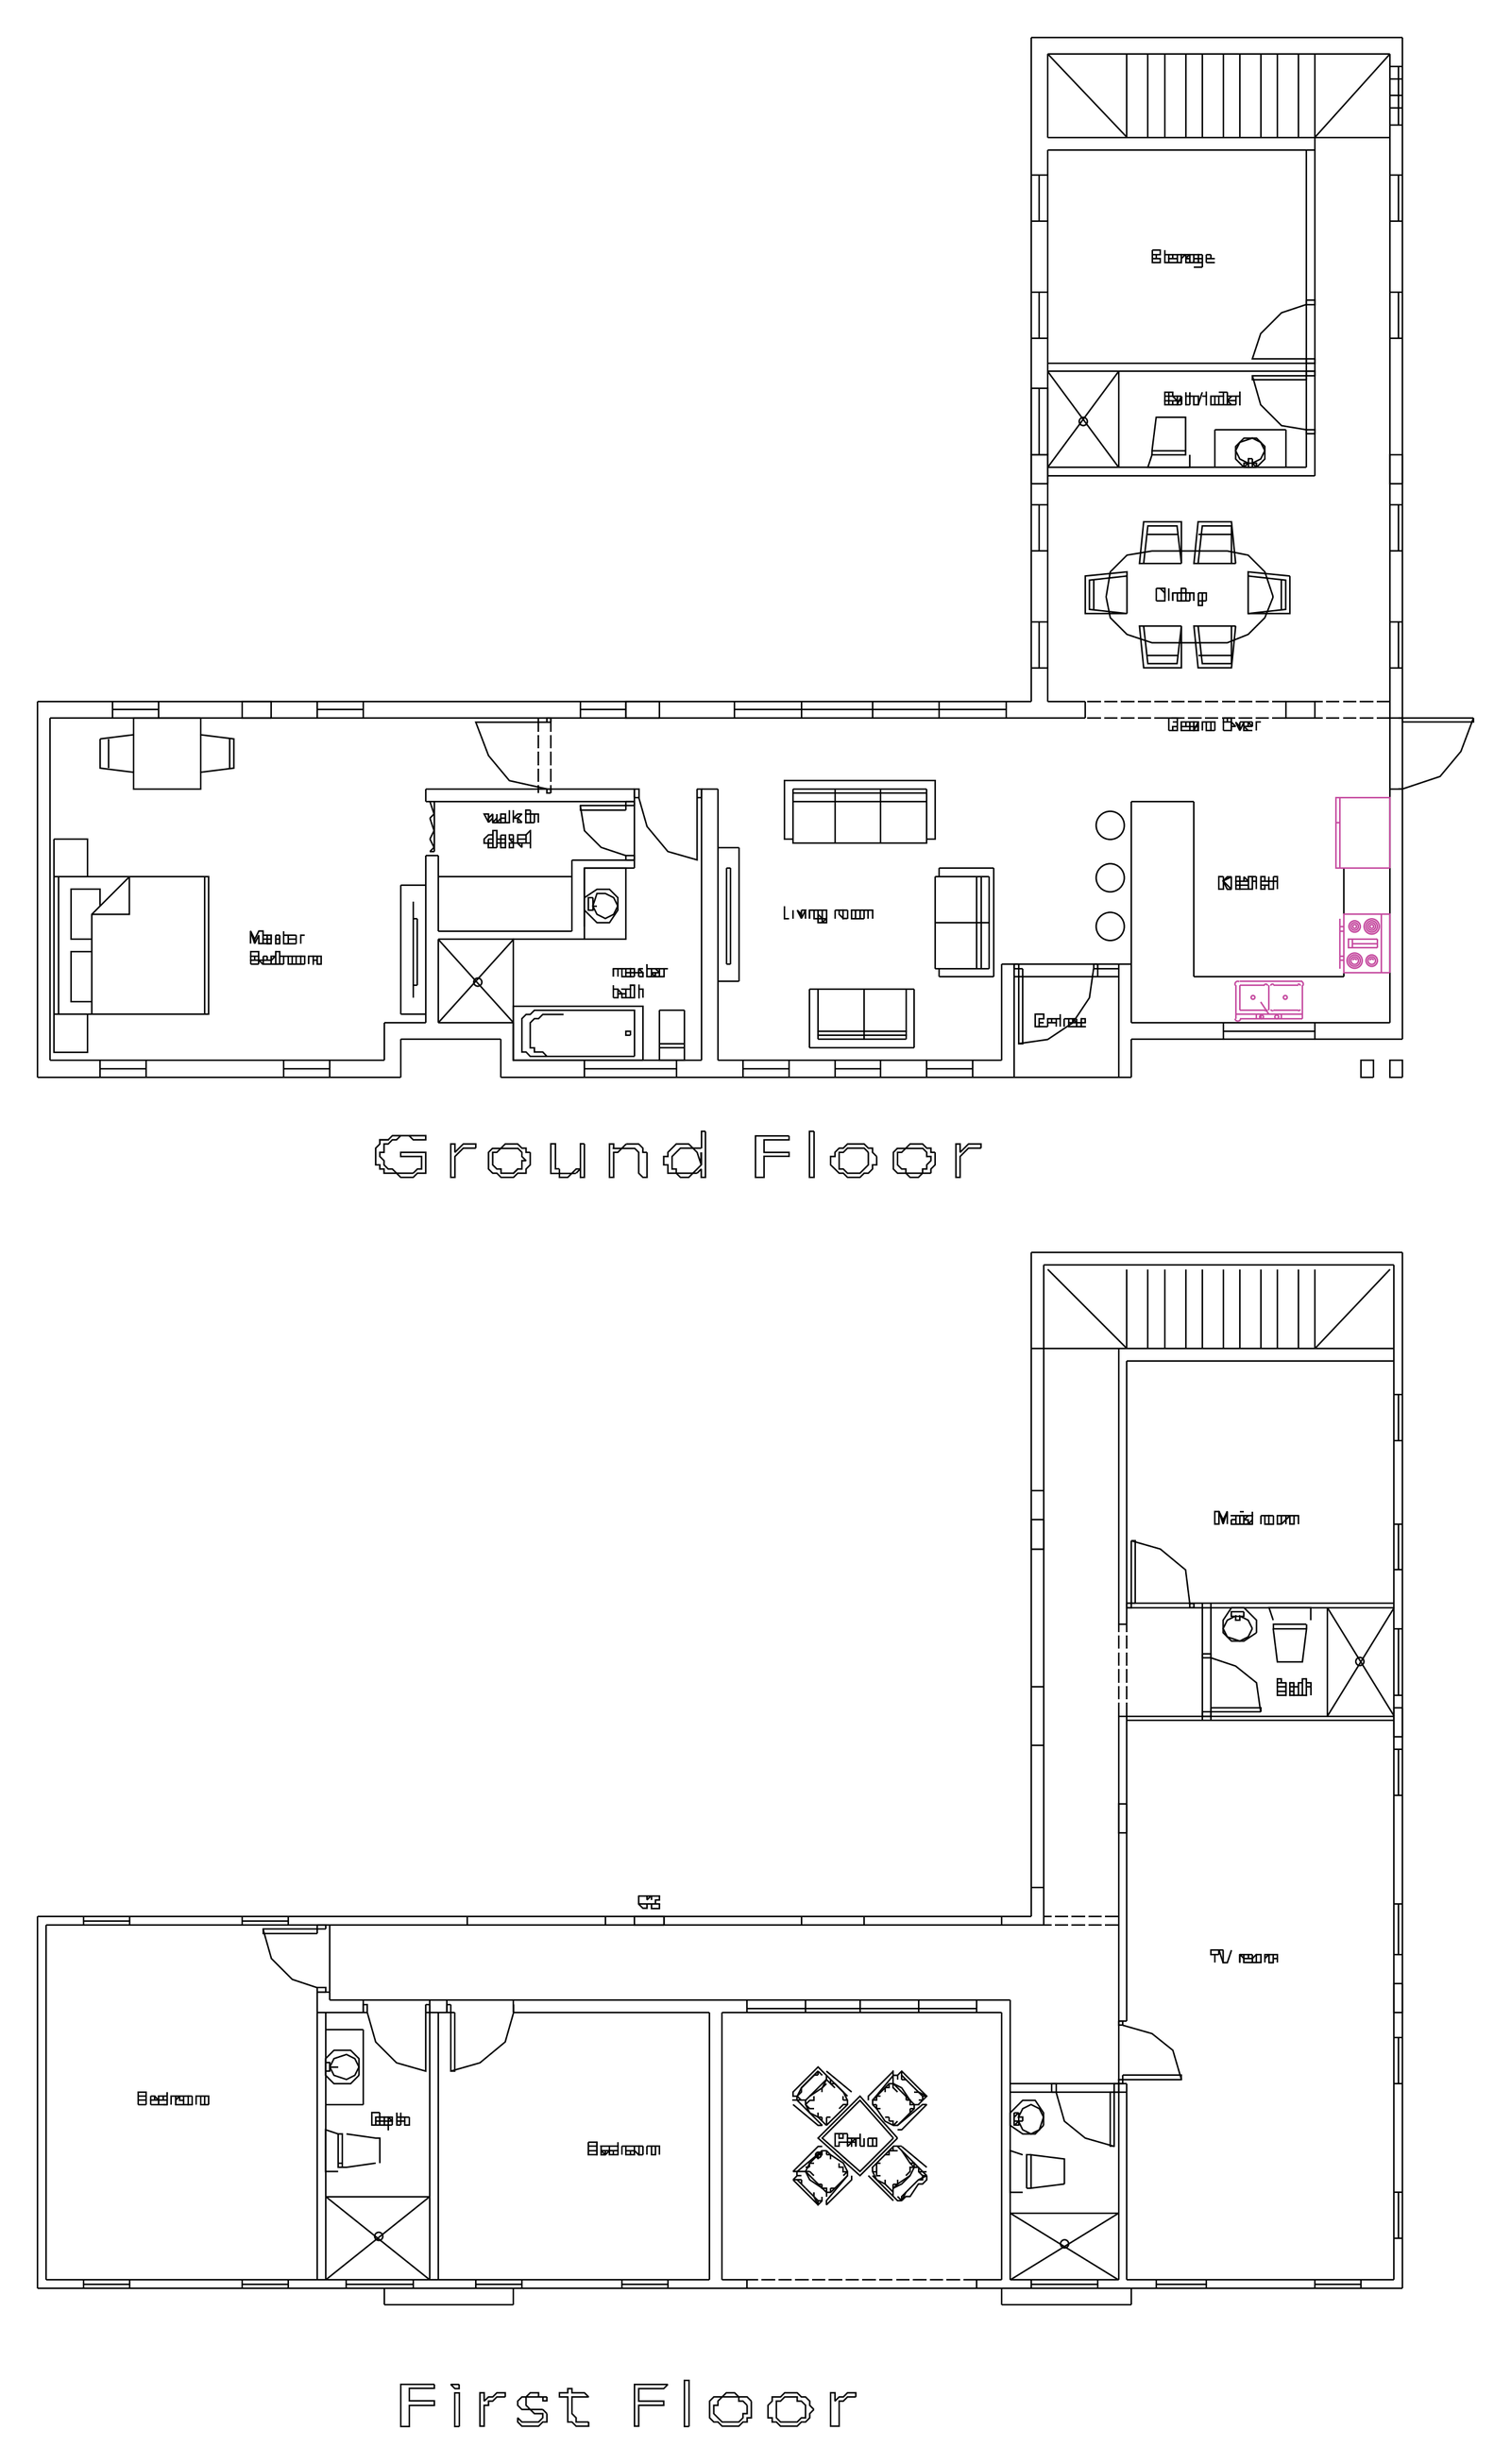
Ground floor and first floor plans of a two storey L-shaped home, showing the master bedroom with walk-in closet and ensuite, living and dining areas, kitchen, garage, storage, maid's room, TV room, further bedrooms and bathrooms, and a central patio. A free AutoCAD DWG file download.