Description
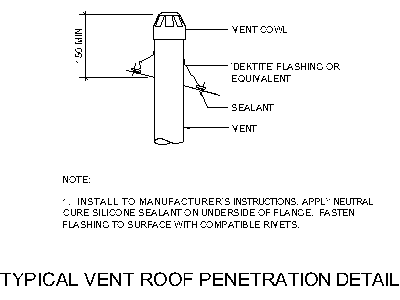
A typical vent roof penetration detail, annotated and ready to issue – vent pipe with cowl, 'Dektite' flashing or equivalent, sealant line and the minimum 150 upstand dimensioned, plus the specification note: install to manufacturer's instructions, neutral cure silicone under the flange, fasten with compatible rivets.
Use it on hydraulic and mechanical roof plans and section sheets – one insert answers the roofer's question before it is asked. The sewer vent section detail on this site pairs with it. A free DWG format download.