Description
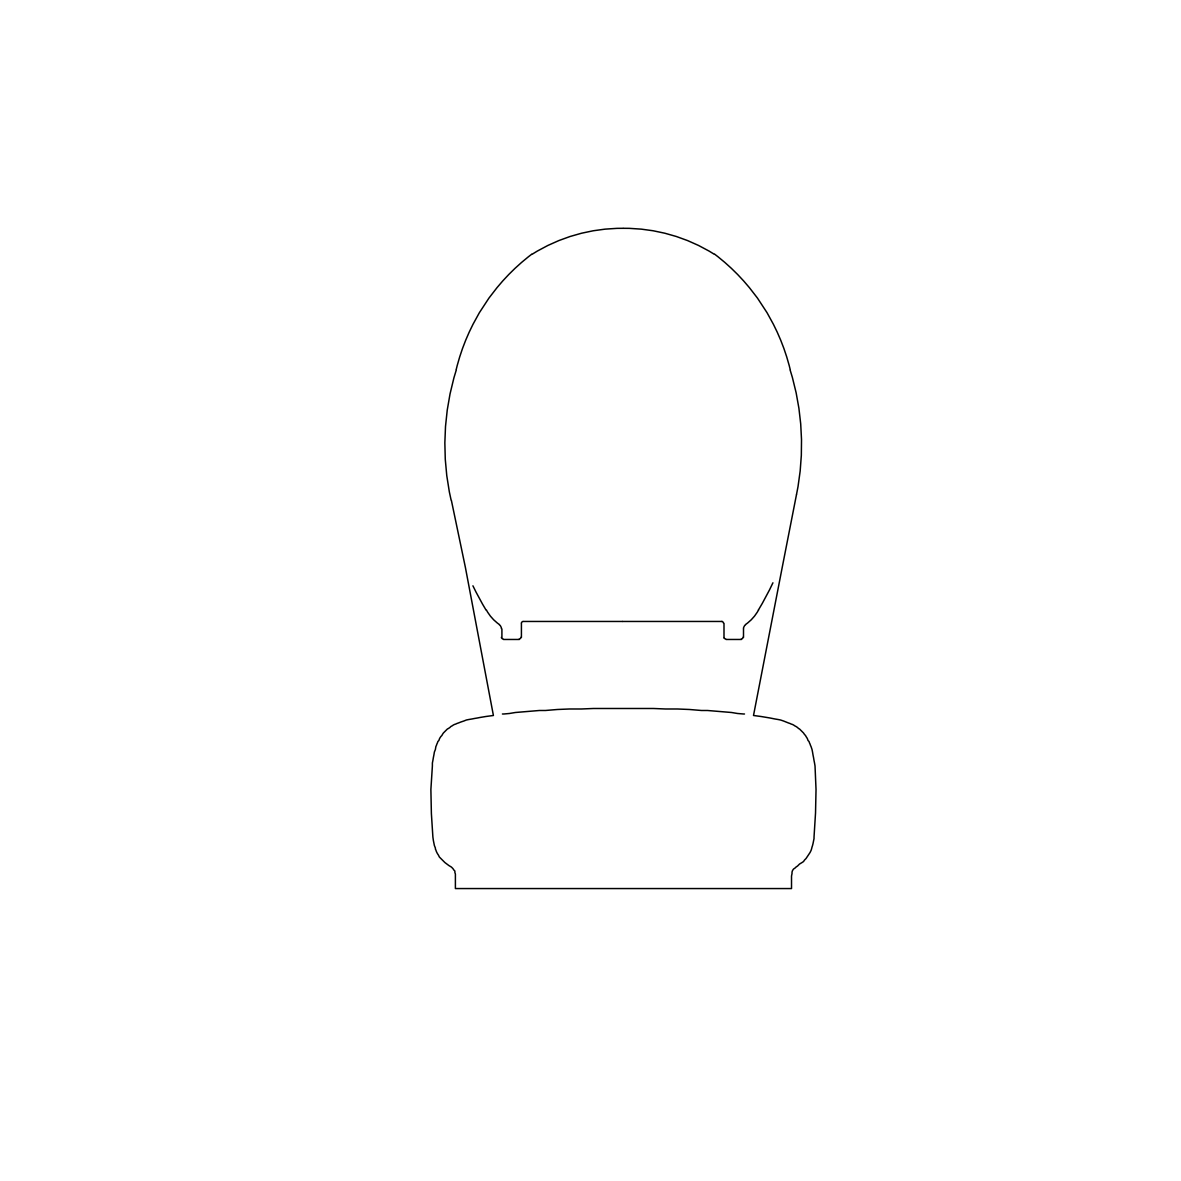
A WC (toilet suite) in plan view built as an AutoCAD dynamic block – elongated pan and cistern drawn in clean outline, the symbol every bathroom, ensuite and powder room plan needs. Dynamic grips let you flip and align the fixture against the wall without rotating by hand.
The pan proportions are true to a standard close-coupled suite, so clearances to walls and fixtures check correctly at 1:50 and 1:20. Use it alongside the basin, bidet and bath blocks in the bathroom category on this site. In non-AutoCAD software it inserts as a standard block. A free DWG download.