Description
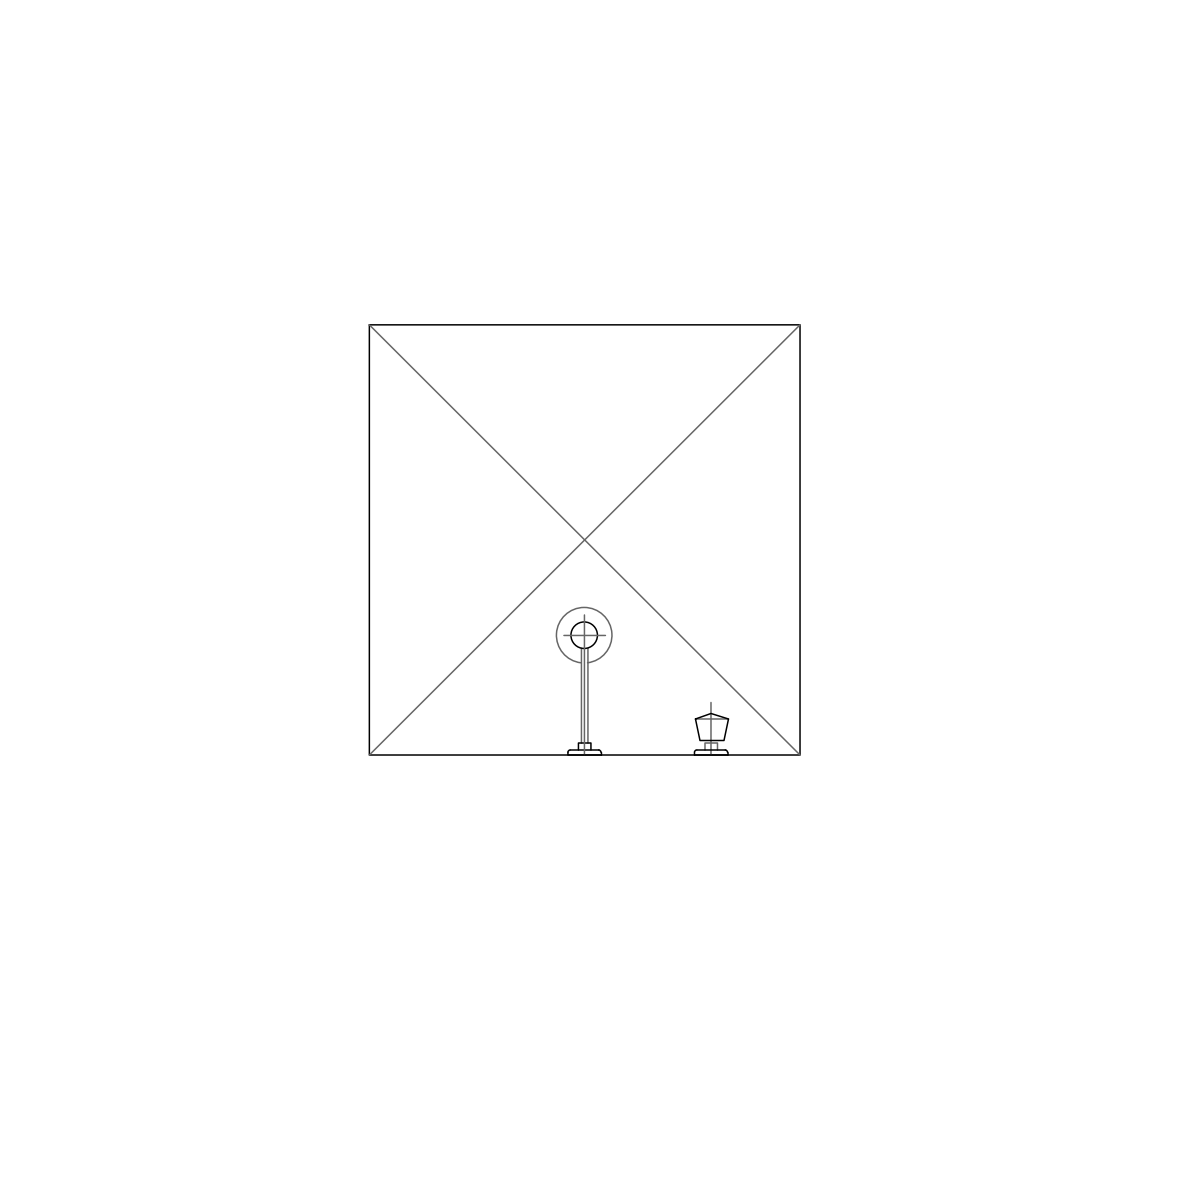
A shower drawn in plan view as an AutoCAD dynamic block with adjustable length and width – the enclosure with crossed diagonals (the standard shower convention), wall-mounted shower rose on its arm, and floor waste shown. Grips stretch the enclosure from a compact 900 square to full walk-in proportions while the fittings stay put.
One block therefore covers every bathroom, ensuite and pool changeroom on the plan. In non-AutoCAD software it inserts at its drawn size. The WC, bidet and basin blocks in the bathroom category complete the fixture set. A free DWG download.