Description
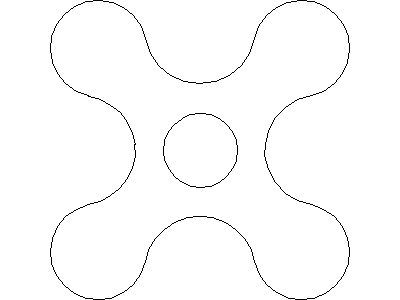
A water tap drawn in plan view – the classic four-lobe cross handle with central spindle circle, drawn large and clean. This is the symbol for tap positions on plumbing plans where the fixture itself is drawn separately or not at all.
Use it to mark hose taps, garden taps and isolation points on site services plans, landscape irrigation drawings and hydraulic layouts. The full fixture library – sinks, basins, showers – lives in the plumbing fixtures category on this site. A free AutoCAD DWG file download.