
Equipment / Fixtures CAD Blocks
Free DWG blocks of equipment and fixtures for every room of a building: bathroom fittings, kitchen appliances, laundry equipment, office machines, medical gear, fire-safety devices, electrical and electronic items, and shipping containers. Drawn mostly in plan and elevation at standard metric sizes, these blocks speed up fit-out drawings, joinery layouts and services coordination. Check the subcategories for specialised sets such as reflected-ceiling-plan fittings.
Subcategories
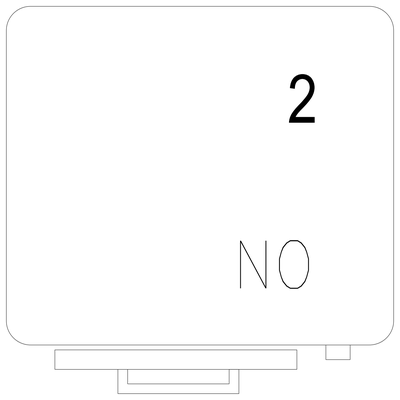 Rounded Corner Kitchen Equipment Outline with Front Plate - Plan View
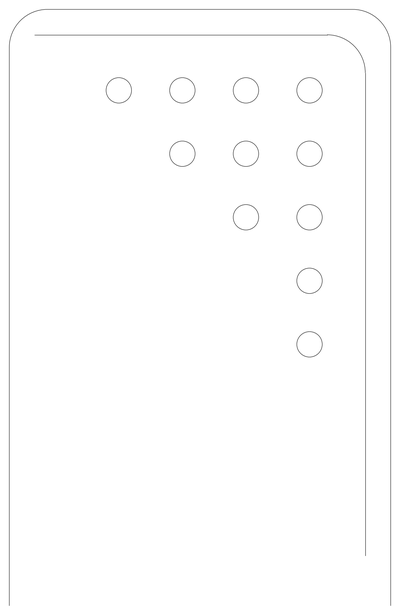 Rounded Panel with Stepped Circle Pattern
 Rounded Rectangular Bowl Outline - Plan View
 Sanitary dispenser
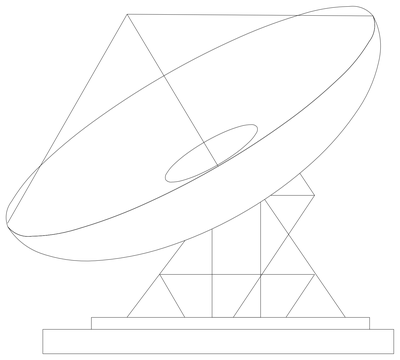 Satellite Dish Elevation
 Scrub Sink
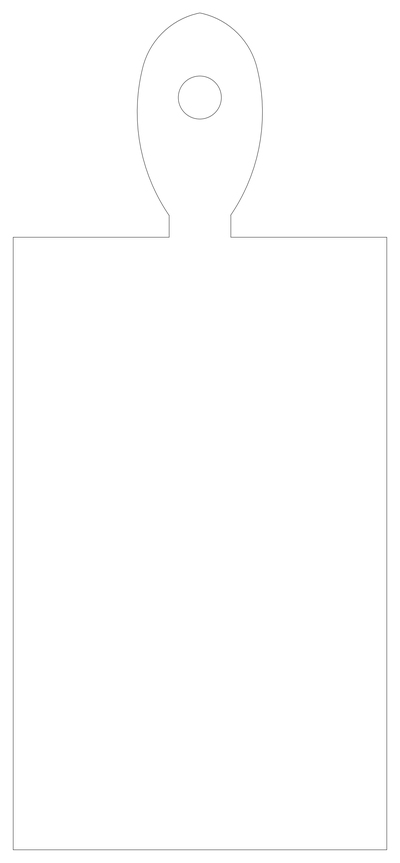 Serving Board
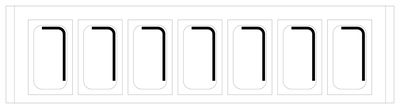 Seven-Pan Gastronorm Insert Plan
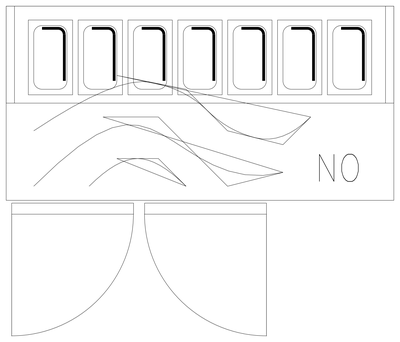 Seven-Pan Gastronorm Unit with Two Door Swing Outlines
 Shower Base Plan
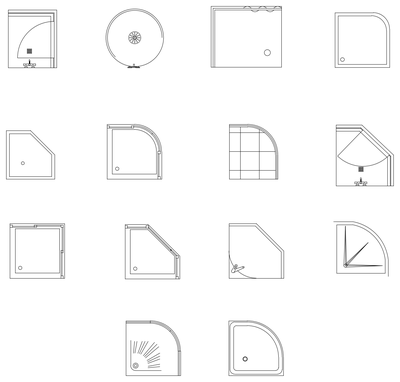 Shower Bases - Plan View
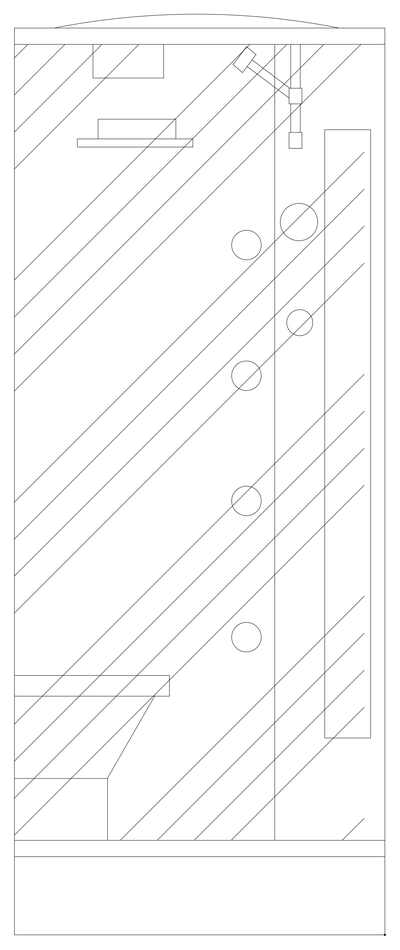 Shower Cabin - Side Elevation
 Shower Curtain Rail with Rings - Plan View
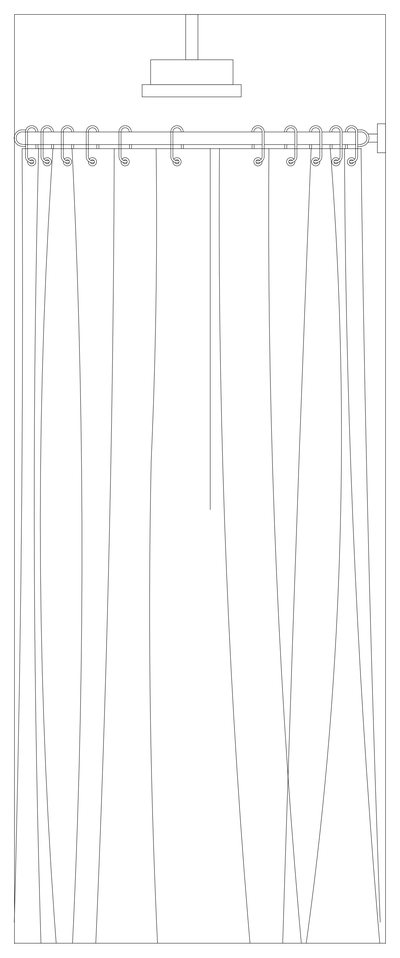 Shower Curtain with Rail and Rain Head - Front Elevation
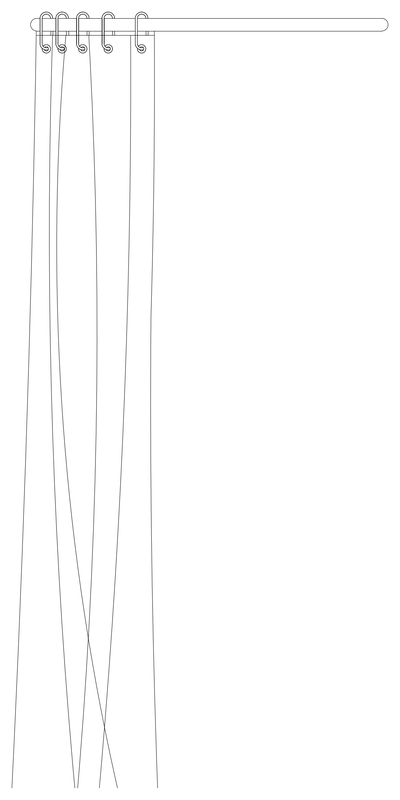 Shower Curtain with Rings - Front Elevation
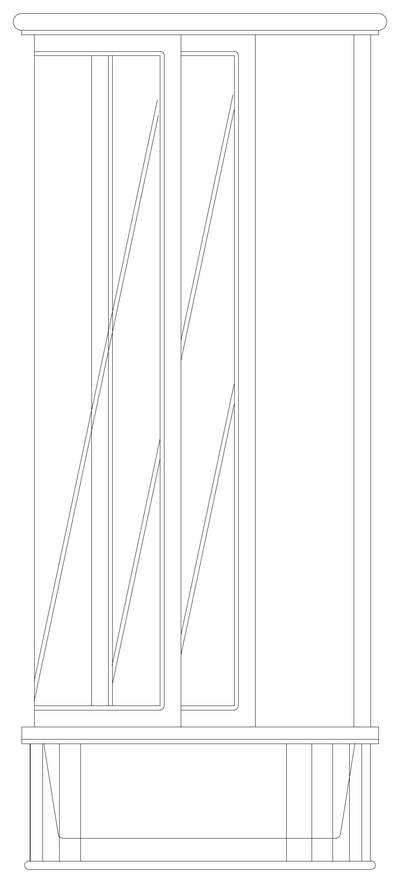 Shower Enclosure with Raised Tray - Front Elevation
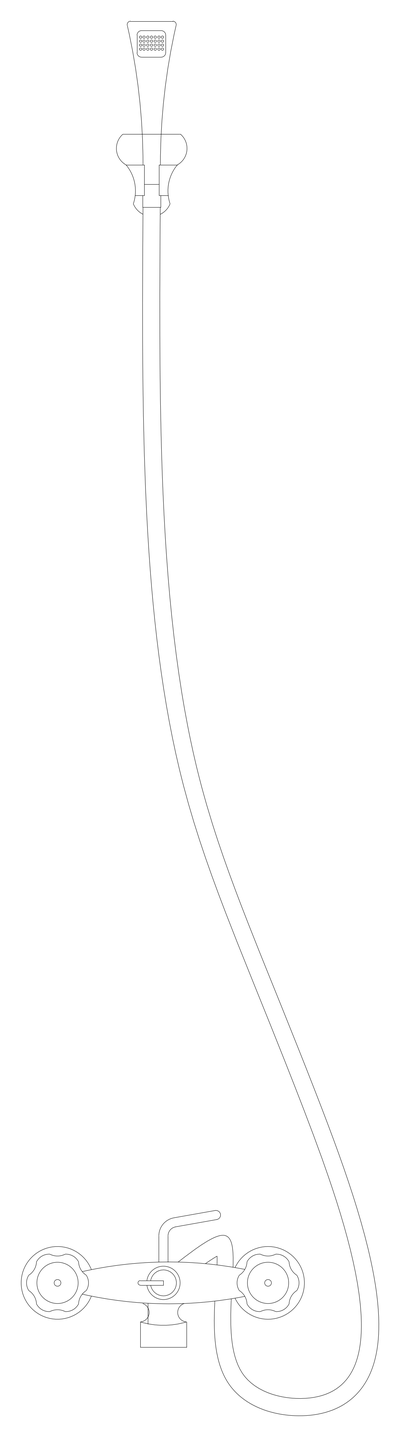 Shower Mixer Set with Hand Shower - Front Elevation
 Shower Mixer Tap
 Shower Rose
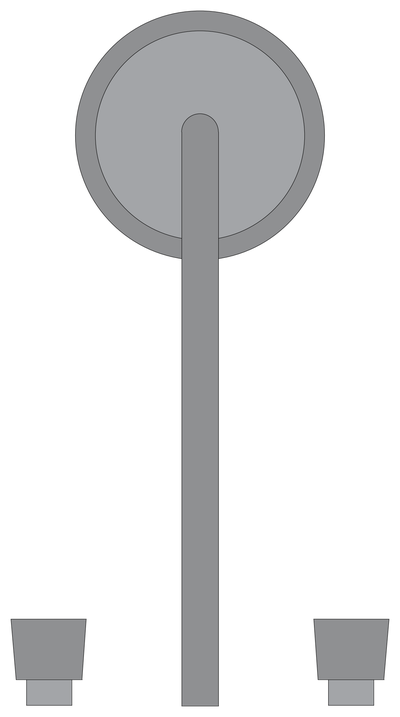 Shower Rose and Taps - Plan View
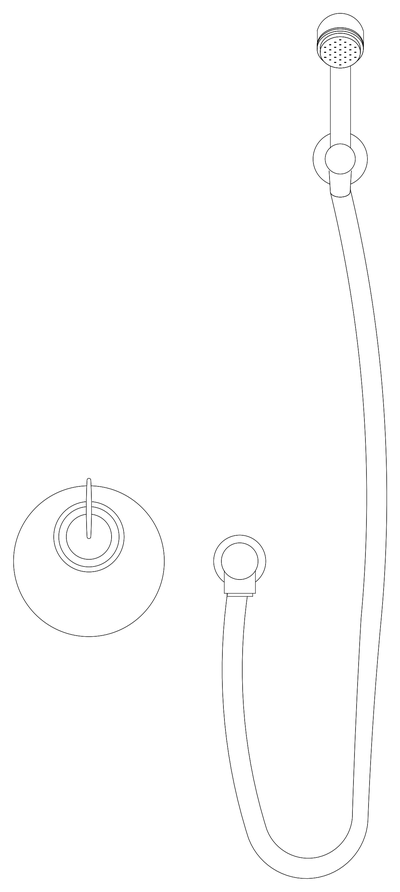 Shower Set with Wall Plate, Rain Head and Hose - Front Elevation
 Shower Slide Rail with Hand Shower - Front Elevation
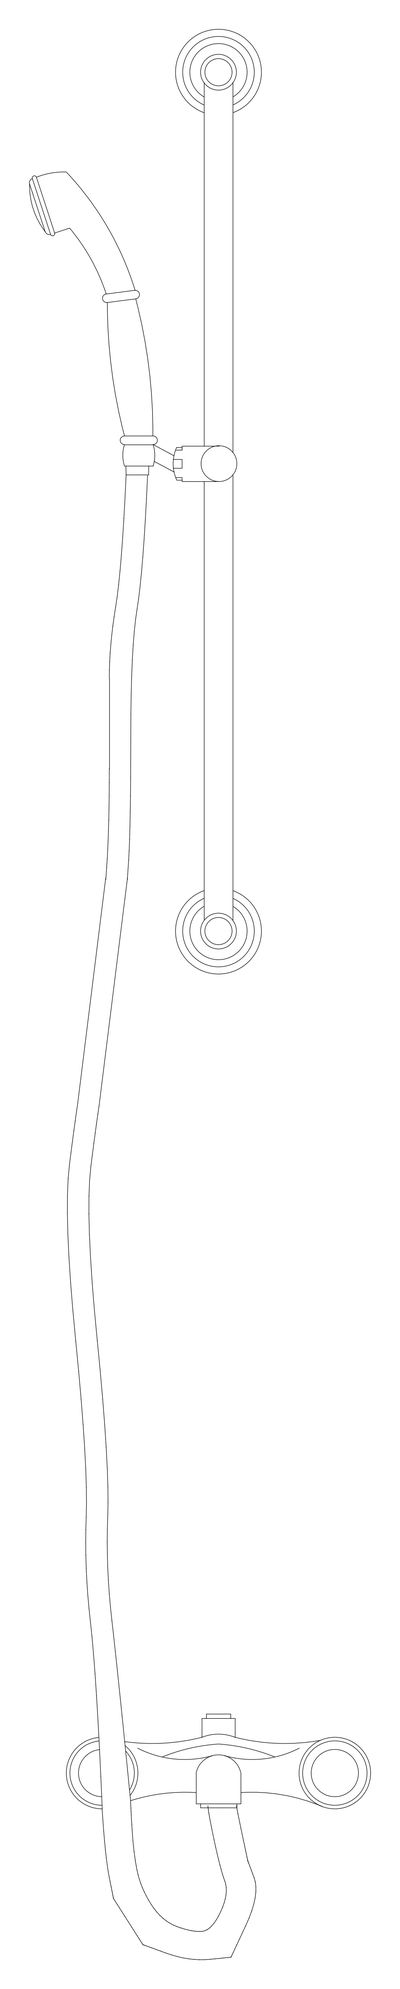 Shower Slide Rail with Hand Shower and Mixer - Front Elevation
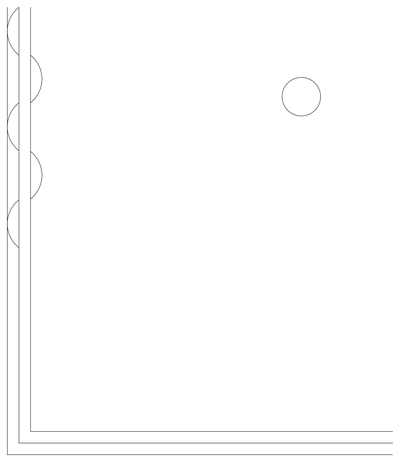 Shower with Curtain - Plan View