Description
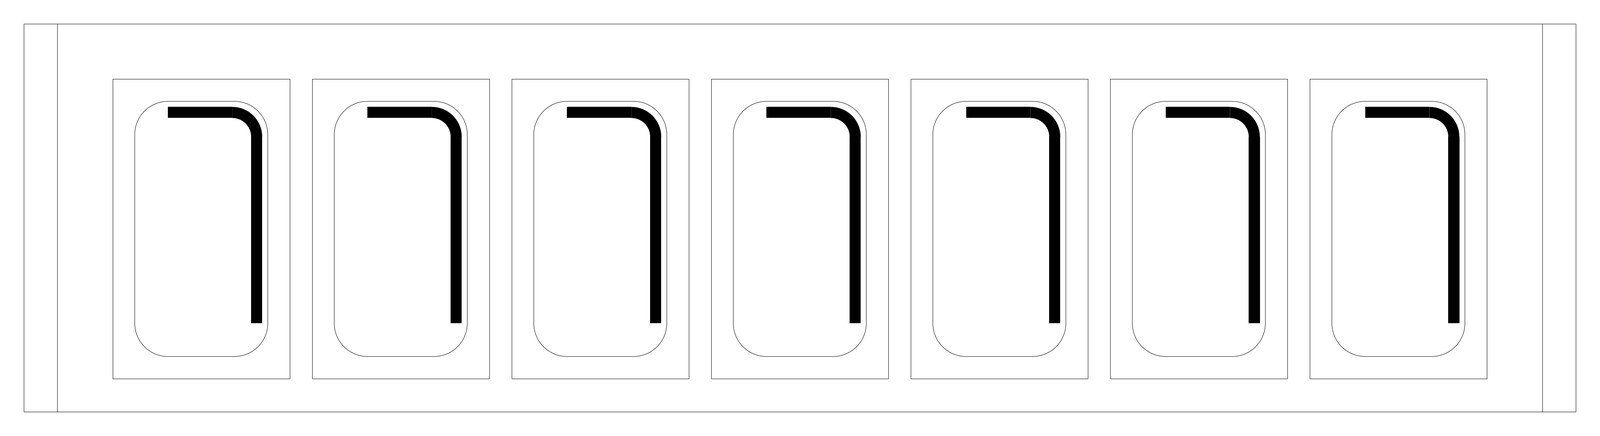
A row of seven identical rounded-rectangle pans, each set in its own square recess with a thick bent bar marking one corner, all inside a long rectangular frame with a narrow strip at each end. A seven-bowl gastronorm style insert for commercial kitchen counters. A free gastronorm pan insert DWG block, drawn in plan and ready to insert into AutoCAD.