
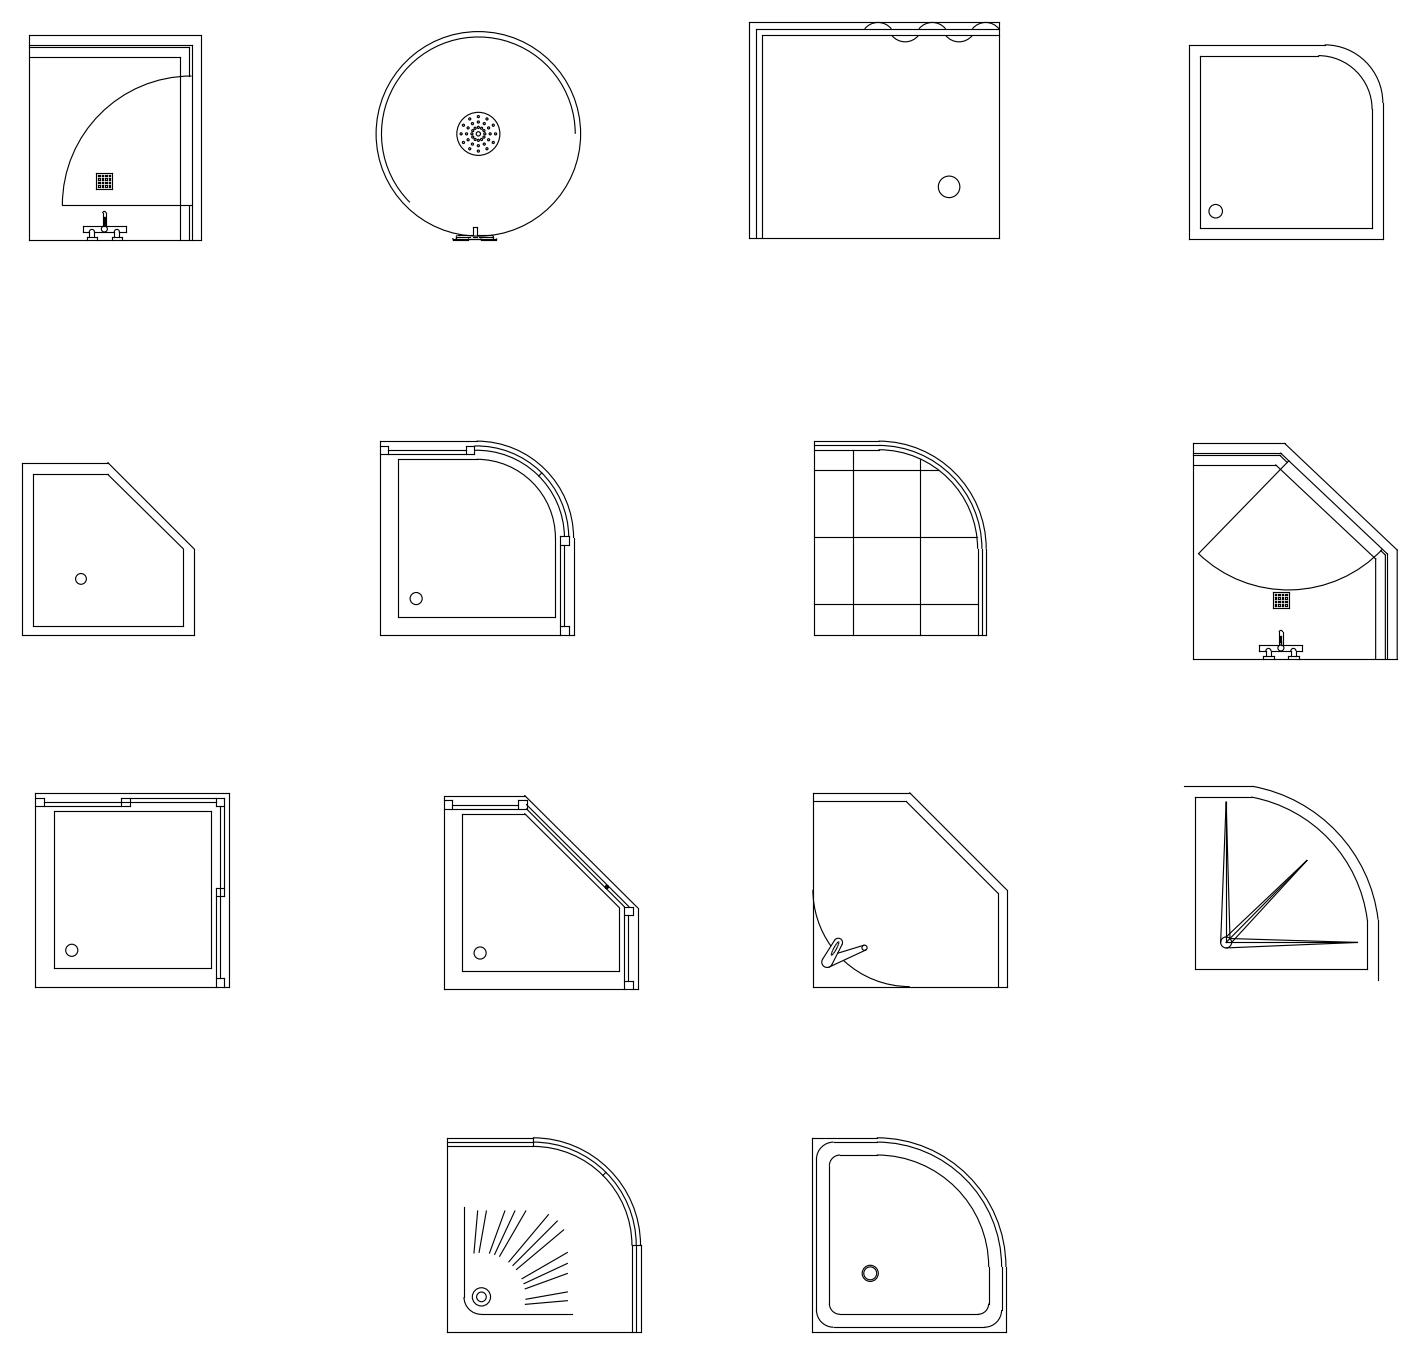
Shower Bases - Plan View

Shower Bases - Plan View – free CAD block preview
  • 39.08 KB File Size
  • 1 File Count

A set of 14 shower bases drawn in plan: square, rectangular, round, quadrant and angled-front corner shapes. Some include screen frames, a tiled floor, a mixer tap or a drain grate. Drop them into bathroom and ensuite layouts to test different shower shapes. A free AutoCAD DWG file download.


File formatDWG – opens in AutoCAD and all DWG-compatible CAD software
File size39.08 KB
Files included1
Categories Bathroom, Equipment / Fixtures, Plumbing Fixtures
LicenseFree for personal and commercial use – no attribution required



