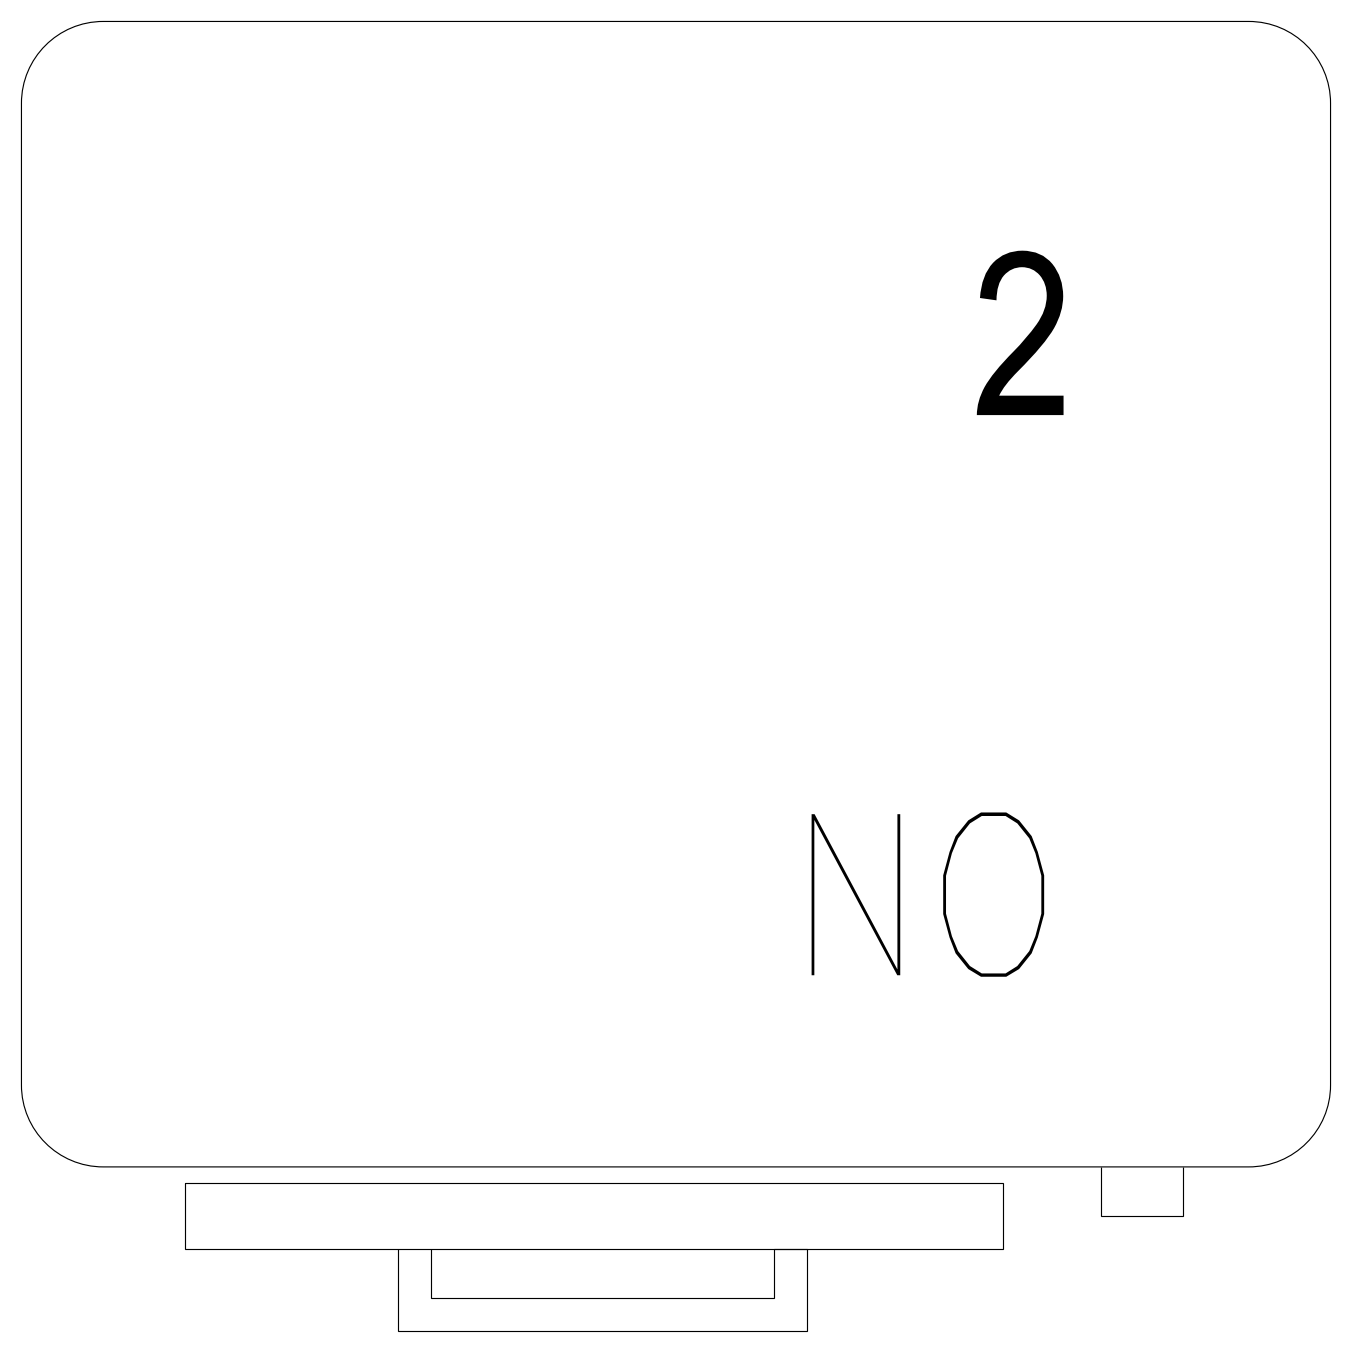
Rounded Corner Kitchen Equipment Outline with Front Plate - Plan View

Rounded Corner Kitchen Equipment Outline with Front Plate - Plan View – free CAD block preview
  • 5 Downloads
  • 29.69 KB File Size
  • 1 File Count

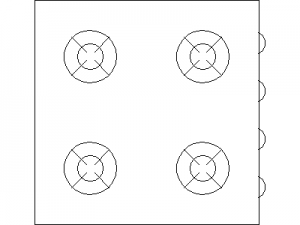
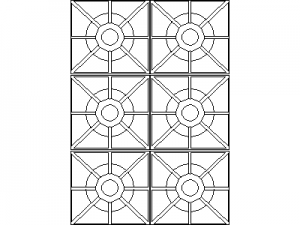
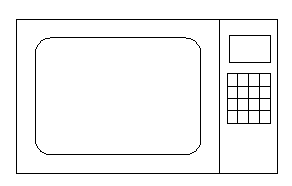
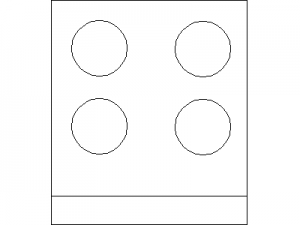
A square equipment outline with generously rounded corners drawn in plan, with the numeral 2 inside and a long rectangular plate and small tab projecting from the front edge. No other labels are shown, so the exact appliance is not identified. This rounded kitchen equipment outline plan DWG is a free download for kitchen layout drawings.
File formatDWG – opens in AutoCAD and all DWG-compatible CAD software
File size29.69 KB
Files included1
Categories Equipment / Fixtures, Kitchen
LicenseFree for personal and commercial use – no attribution required