Description
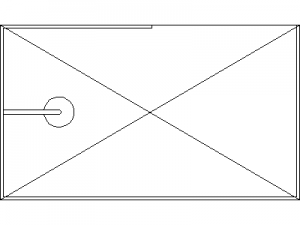
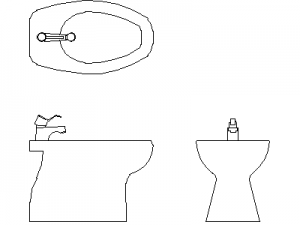
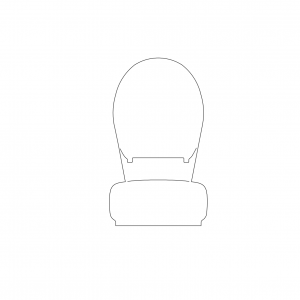
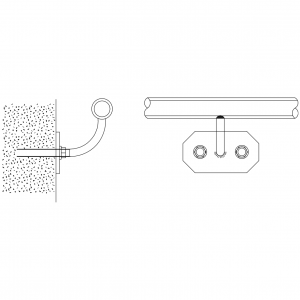
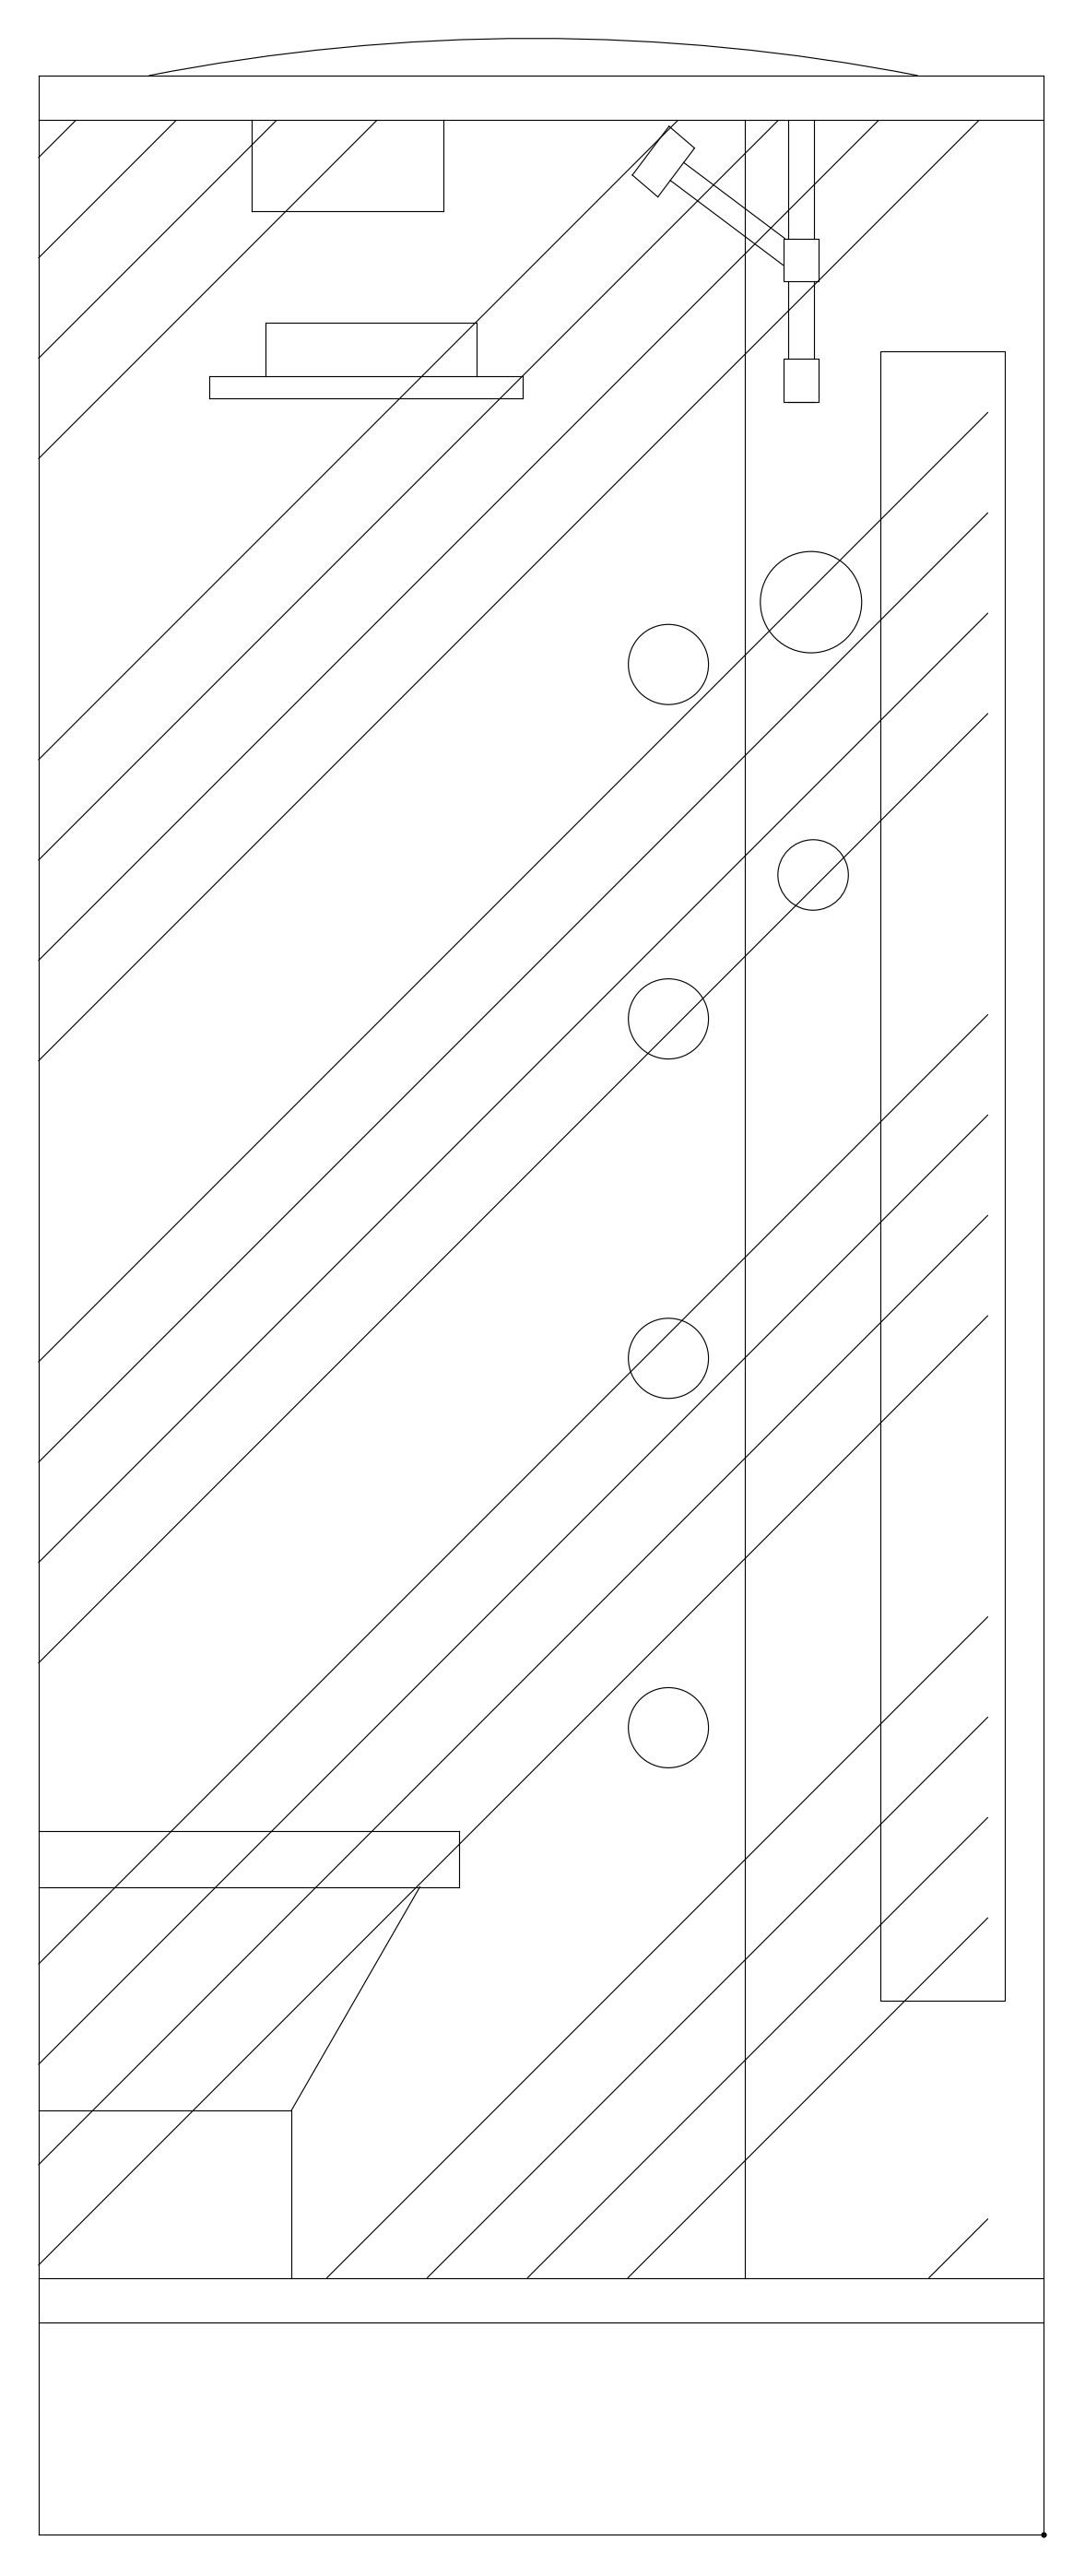
A side elevation of a shower cabin showing the hatched glazed side, overhead shower head, wall control panel, body jets, fixed corner seat and raised tray at the base. Useful for bathroom fit-out and compact ensuite drawings. A free AutoCAD DWG file download.