
Description
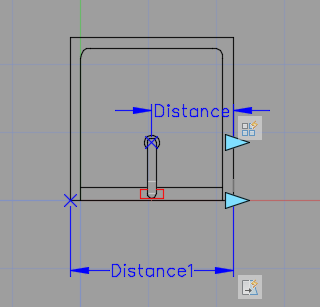
A scrub (hand wash) sink built as an AutoCAD dynamic block – the square bowl with rear tap shown in plan, with two linear parameters (Distance and Distance1) driving the bowl width and depth so one block covers the whole product range. The parameter grips are visible in the preview straight from the block editor.
Use it in hospital and clinic layouts, commercial kitchens, laboratories and workshop wash-up areas – anywhere a dedicated scrub sink is specified. In non-AutoCAD software it inserts at its drawn size. A free AutoCAD DWG download.





