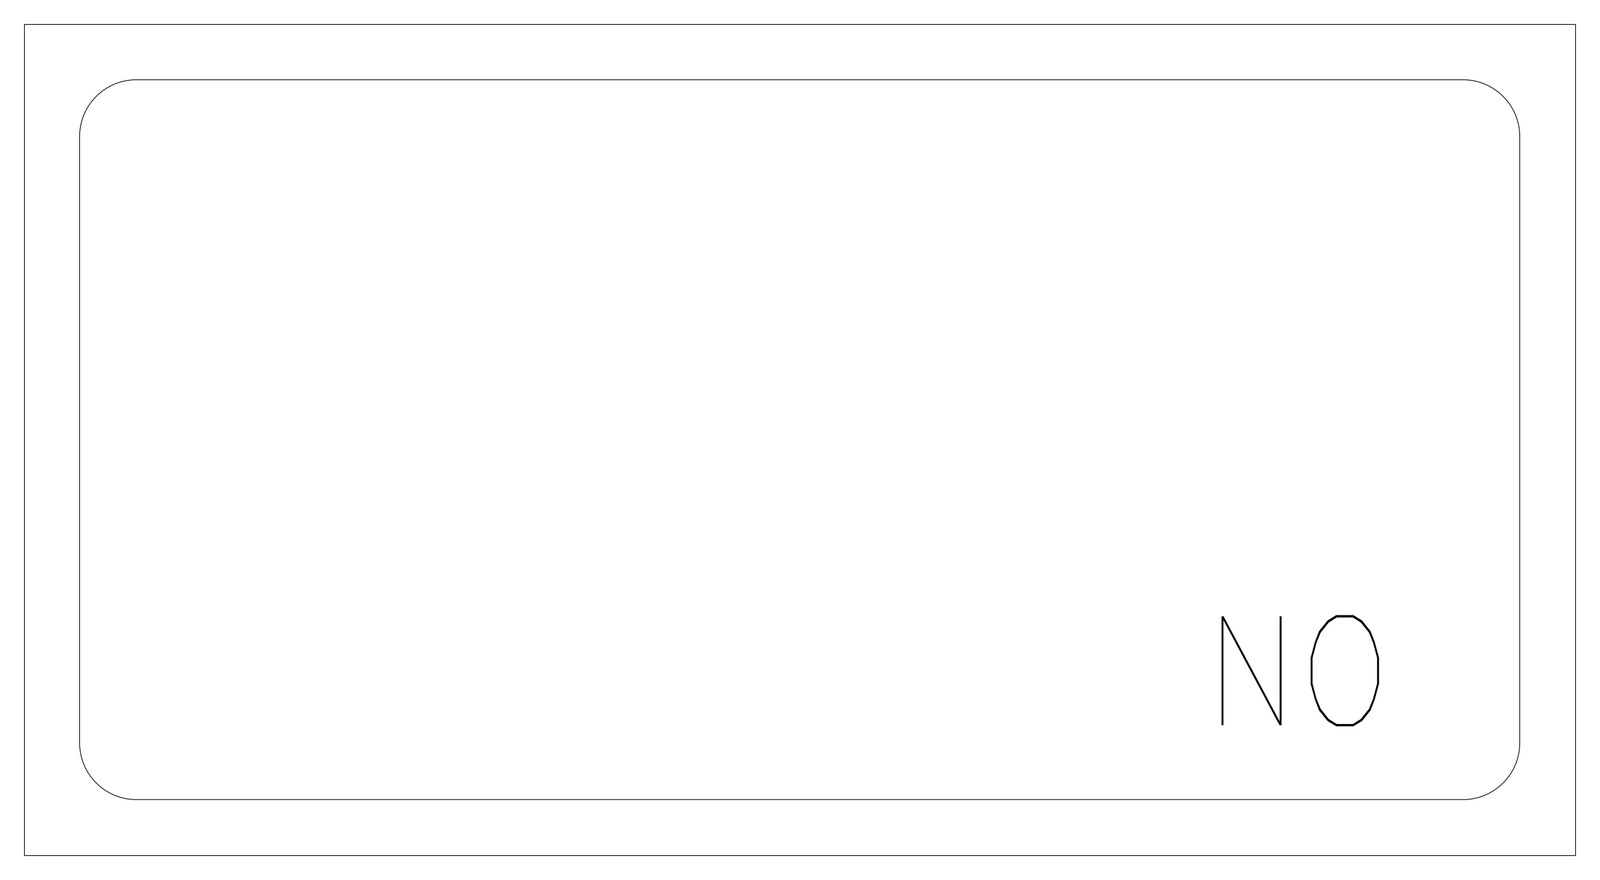
Rounded Rectangular Bowl Outline - Plan View

Rounded Rectangular Bowl Outline - Plan View – free CAD block preview
  • 5 Downloads
  • 29.50 KB File Size
  • 1 File Count

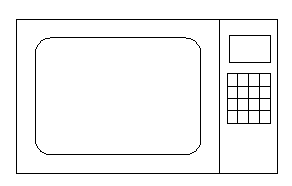
A plain rounded-corner rectangle set inside an outer rectangular boundary, drawn in plan with no taps, drainer or other detail. It reads as a basin or bowl outline for a kitchen benchtop. Get this 2D rounded rectangular bowl outline AutoCAD block as a free DWG download.
File formatDWG – opens in AutoCAD and all DWG-compatible CAD software
File size29.50 KB
Files included1
Categories Equipment / Fixtures, Kitchen
LicenseFree for personal and commercial use – no attribution required