
Equipment / Fixtures CAD Blocks
Free DWG blocks of equipment and fixtures for every room of a building: bathroom fittings, kitchen appliances, laundry equipment, office machines, medical gear, fire-safety devices, electrical and electronic items, and shipping containers. Drawn mostly in plan and elevation at standard metric sizes, these blocks speed up fit-out drawings, joinery layouts and services coordination. Check the subcategories for specialised sets such as reflected-ceiling-plan fittings.
Subcategories
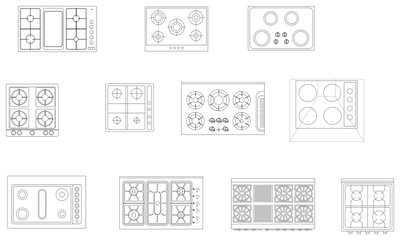 Kitchen Cooktops
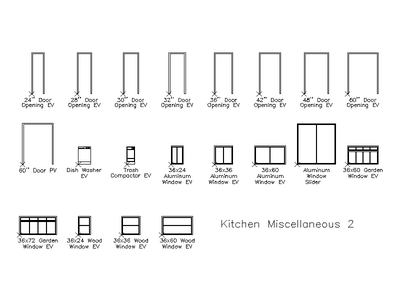 Kitchen Door Openings and Windows
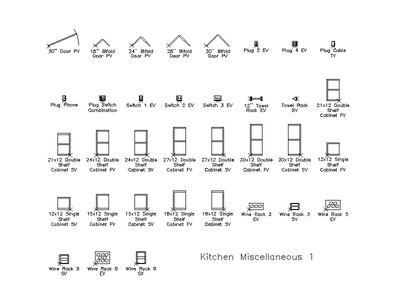 Kitchen Fittings and Shelf Cabinets
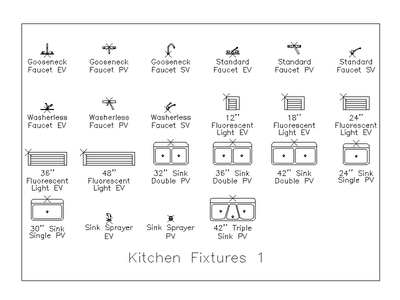 Kitchen Fixtures - Set 1
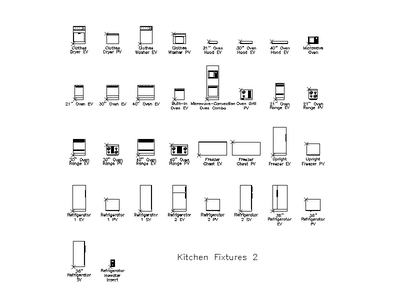 Kitchen Fixtures - Set 2
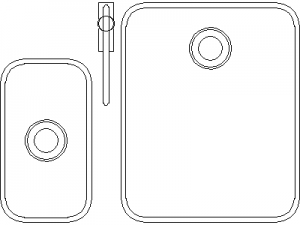 Kitchen Sink
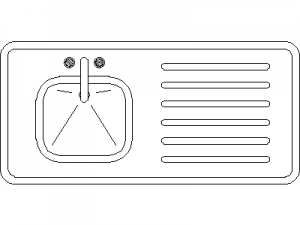 Kitchen Sink
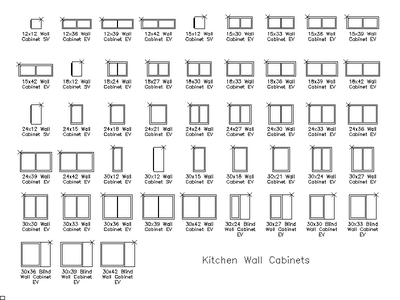 Kitchen Wall Cabinets
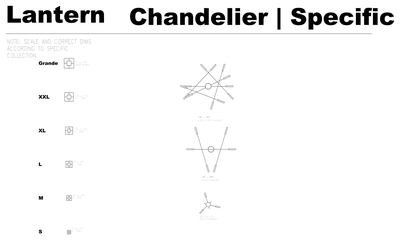 Lantern Chandelier Plan Symbols
 Laserjet Printer
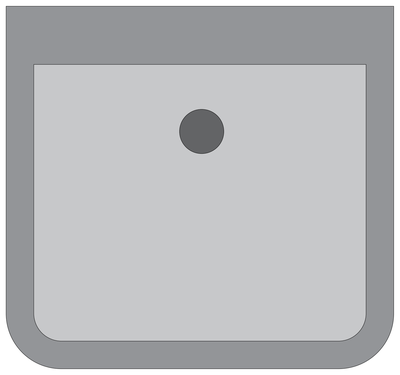 Laundry Tub - Plan View
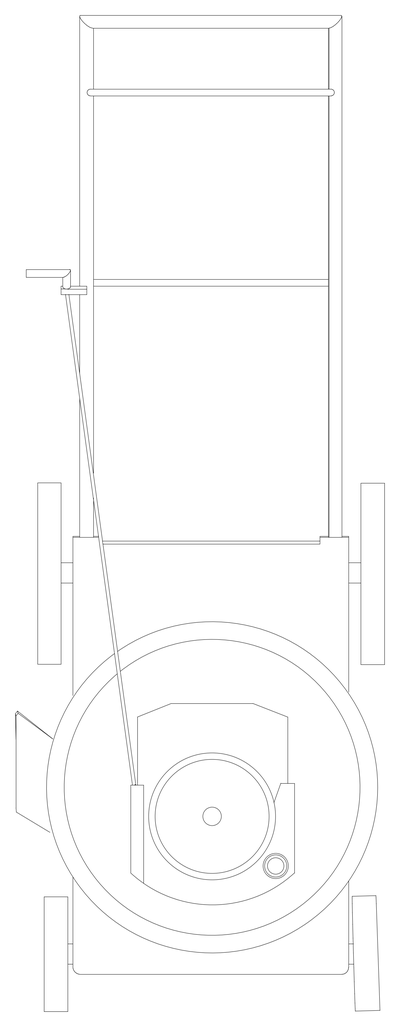 Lawn Mower Plan View
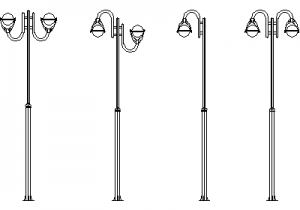 Light Pole Collection - Elevations
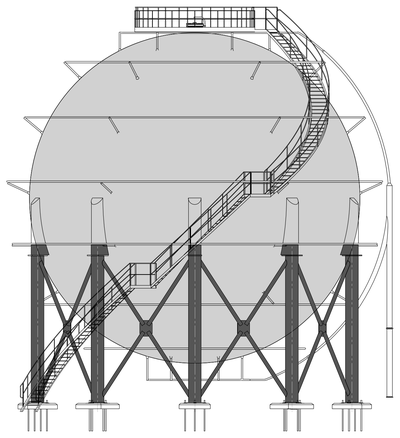 LNG Spherical Storage Tank
 Lockers - Elevation
 Long Towel Rack
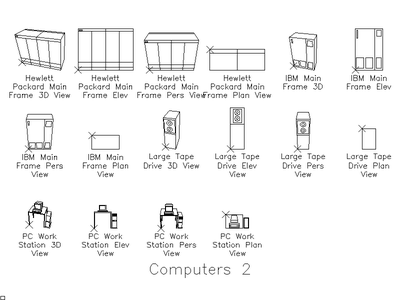 Mainframes and Workstations
 Medicine cabinet side
 Meeting Table
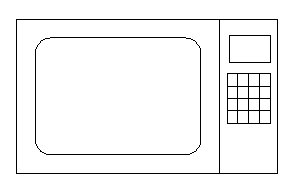 microwave front view
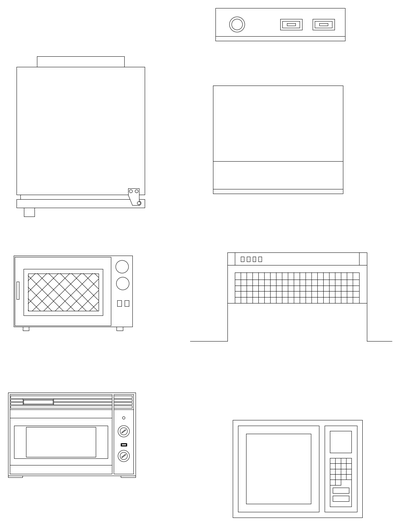 Microwave Ovens
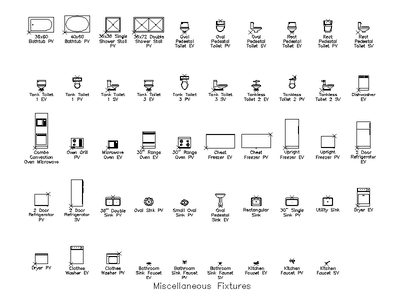 Miscellaneous Domestic Fixtures and Appliances
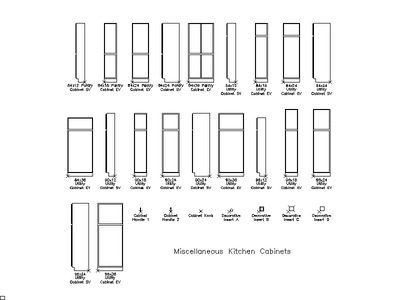 Miscellaneous Kitchen Cabinets - Pantry and Utility
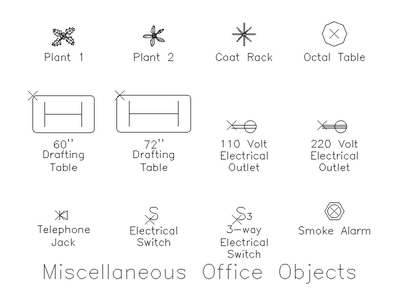 Miscellaneous Office Objects - Plan