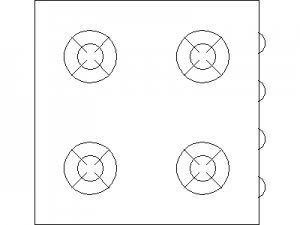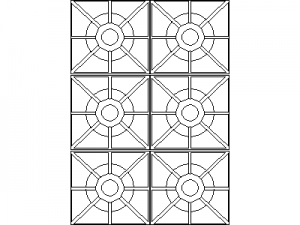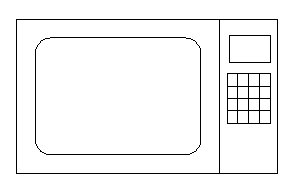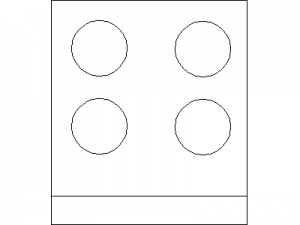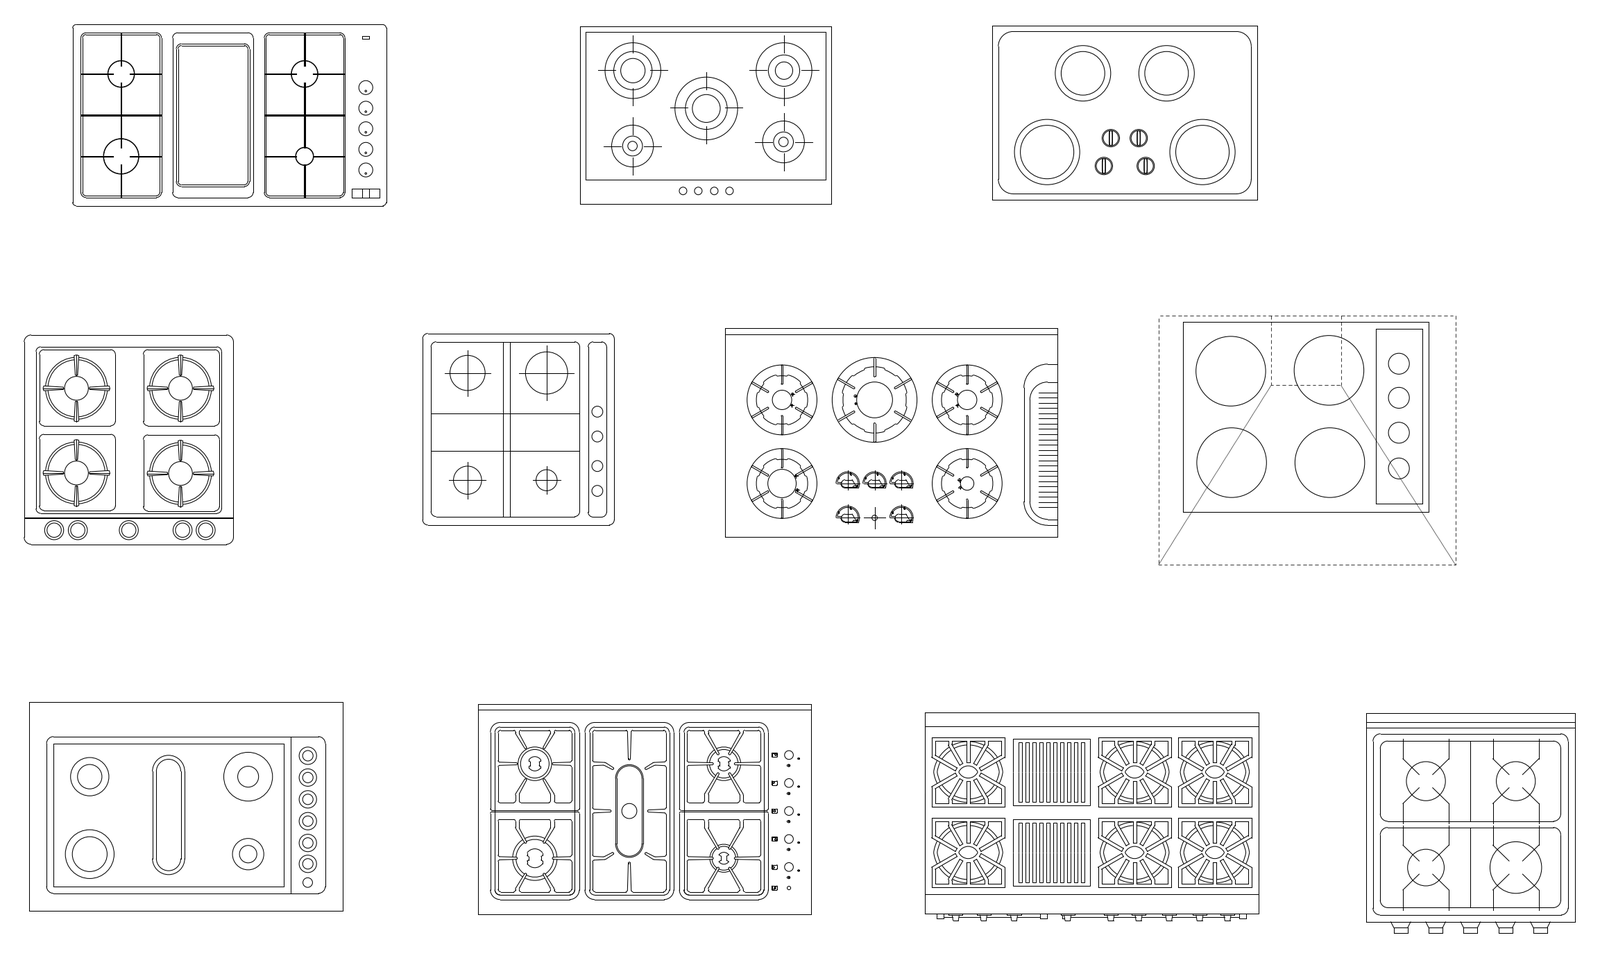
Kitchen Cooktops

Kitchen Cooktops – free CAD block preview
  • 1 Downloads
  • 173.77 KB File Size
  • 1 File Count

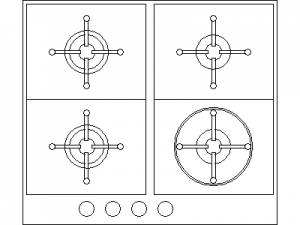
A collection of kitchen cooktops drawn in plan view: gas cooktops with trivets and burner detail, electric radiant hobs, and combination and wide professional ranges. Set them into bench runs on kitchen layouts and joinery setouts at appliance scale. A free AutoCAD DWG file download.
File formatDWG – opens in AutoCAD and all DWG-compatible CAD software
File size173.77 KB
Files included1
Categories Equipment / Fixtures, Kitchen
LicenseFree for personal and commercial use – no attribution required