
Description
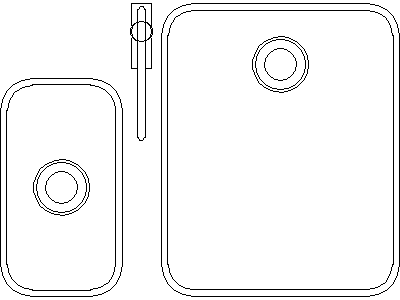
A one-and-a-half bowl kitchen sink drawn in plan view – large main bowl and separate half bowl with the mixer between them, each bowl with its waste drawn. The bowl-and-a-half is the practical default for family kitchens.
Set it into bench runs on kitchen layouts and joinery setouts; the single-bowl kitchen sink and the six named Australian sink models on this site cover the alternatives when the specification firms up. A free AutoCAD DWG file download for all DWG-compatible software.





