Description

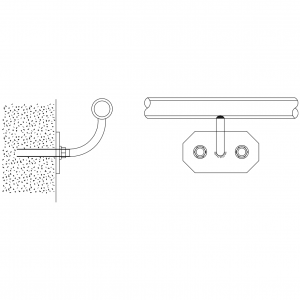
A cross section through a preformed shower base – the moulded tray profile showing the fall to the waste and the upstand edges, drawn as a section for waterproofing and tiling details.
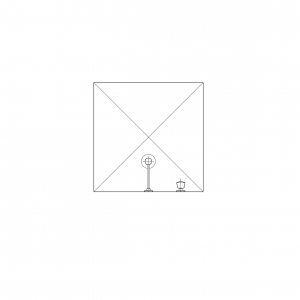
Use it on wet area sections and waterproofing details to document the base fall and hob relationship – the geometry the tiler and waterproofer coordinate around. The shower base plan and dynamic shower block on this site cover the layouts. A free AutoCAD block download.