
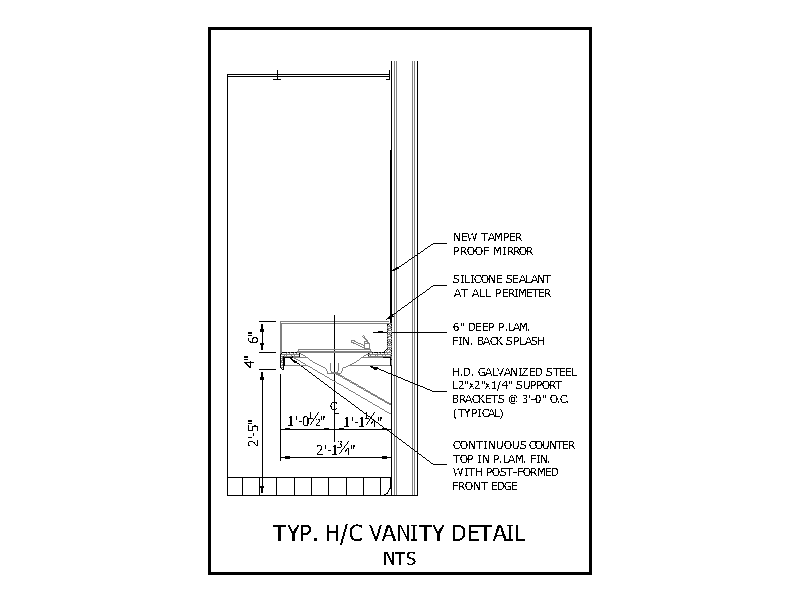
Accessible Vanity Detail 1

Accessible Vanity Detail 1 – free CAD block preview
  • 25 Downloads
  • 47.42 KB File Size
  • 1 File Count

A typical accessible (H/C) vanity detail drawn in section and not to scale, showing a post-formed laminate counter top on galvanised steel support brackets, a laminate back splash, tamper proof mirror and silicone sealant, with setting-out heights. A free AutoCAD DWG file download.

File formatDWG – opens in AutoCAD and all DWG-compatible CAD software
File size47.42 KB
Files included1
Categories Architectural Details, Disabled and Accessible
LicenseFree for personal and commercial use – no attribution required



