
Description
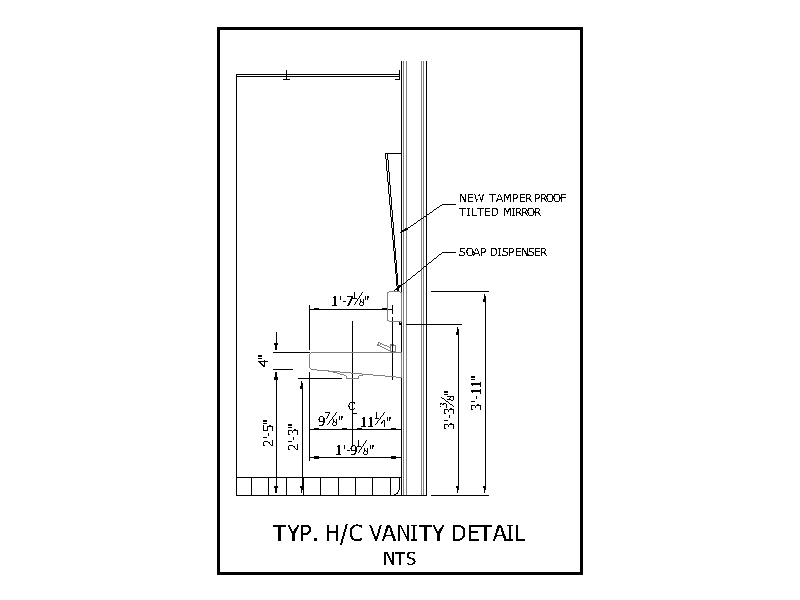
A typical accessible (H/C) vanity detail drawn in section and not to scale, showing a tamper proof tilted mirror and soap dispenser over the basin, with counter, reach and mirror heights dimensioned. A handy reference for accessible washroom documentation. A free AutoCAD DWG file download.





