
Description
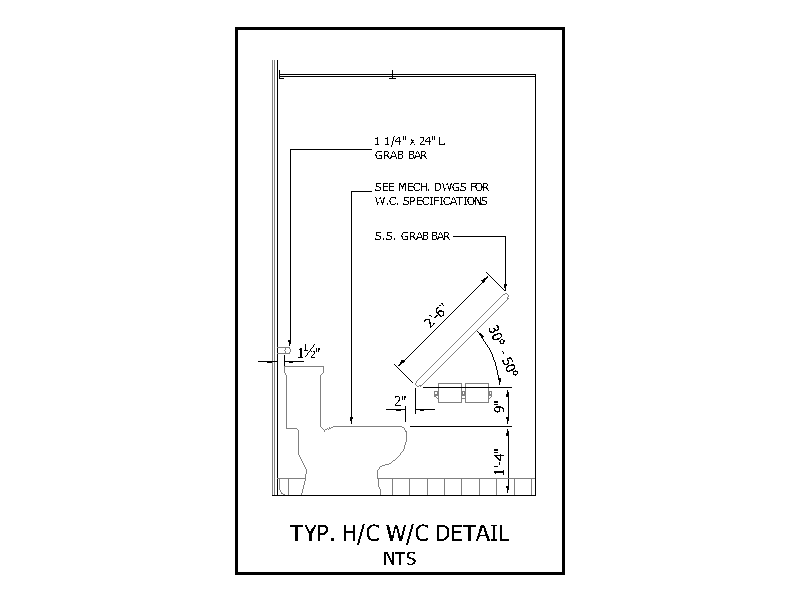
A typical accessible (H/C) water closet detail drawn in elevation and not to scale, showing the stainless steel grab bars with their lengths, mounting angle and setting-out dimensions off the wall and floor. A handy reference for accessible washroom documentation. A free AutoCAD DWG file download.





