
Description
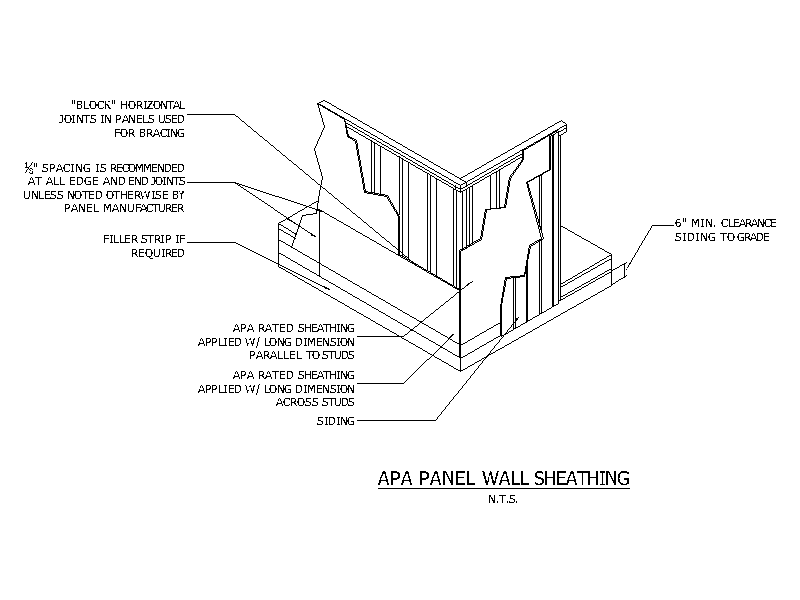
An isometric construction detail of APA rated structural panel wall sheathing over a timber-framed wall corner, showing panels applied with the long dimension both parallel to and across the studs, blocked horizontal joints for bracing, recommended edge and end joint spacing, an optional filler strip, siding and the minimum clearance to grade. A free AutoCAD DWG file download.





