
Description
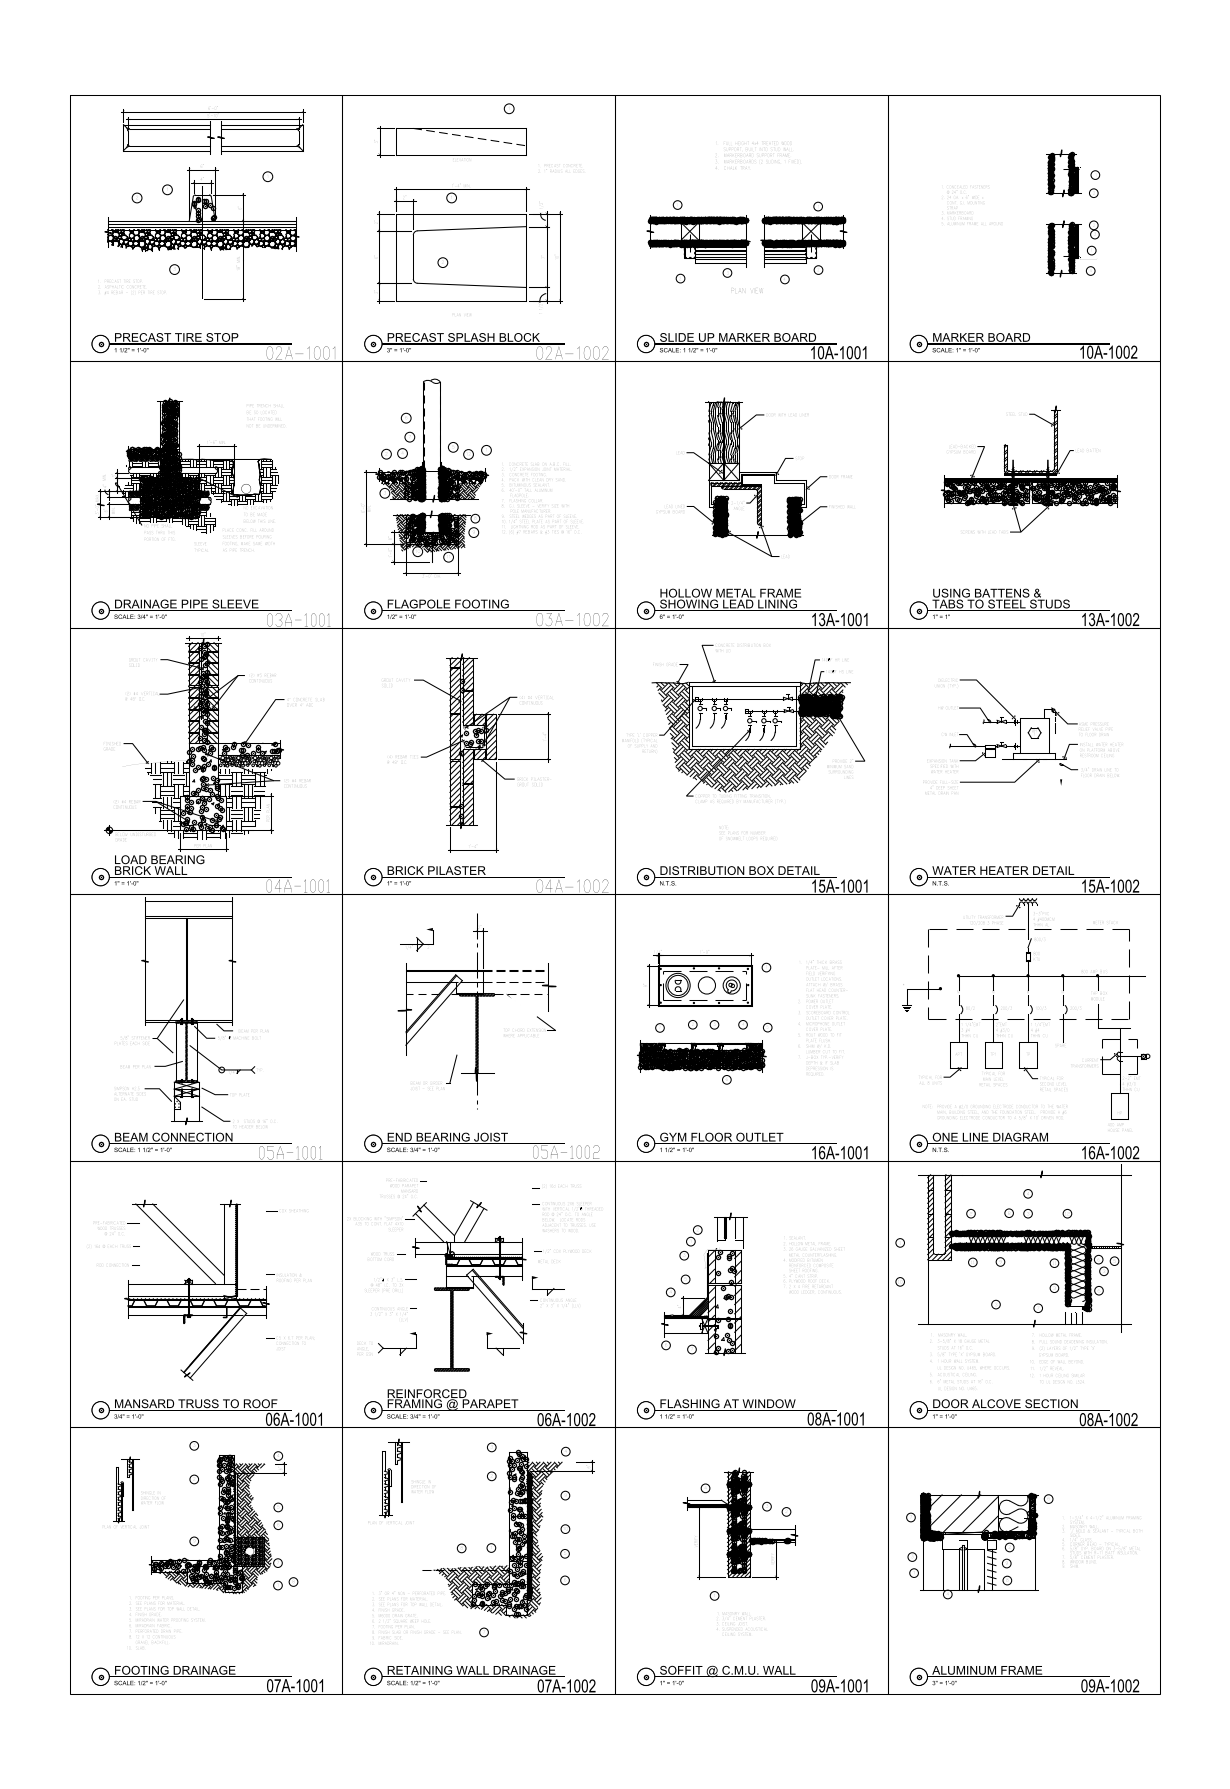
A reference sheet of assorted architectural construction details drawn as sections, plans and elevations — including precast tire stop and splash block, footings and drainage, load-bearing brick wall and pilaster, hollow metal and aluminium frames, beam and joist connections, parapet framing, window flashing, soffits, marker boards and more. A free AutoCAD DWG file download.





