
Description
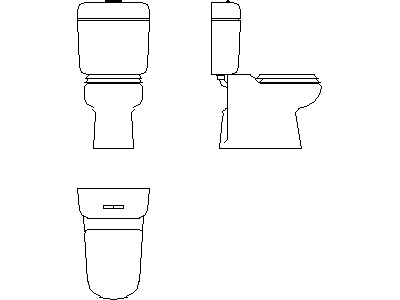
A toilet suite (WC) drawn in three views across three DWG files – plan of the pan and cistern, front elevation, and side elevation showing the close-coupled cistern and pan profile. Also known as a water closet, it is the most-placed fixture in any building's documentation.
Use the plan on floor plans and the elevations on internal elevations and hydraulic details. The dynamic WC block on this site suits fast layout work; this three-view set carries the detail. More bathroom fixtures share the plumbing fixtures category. A free AutoCAD DWG download.





