
Description
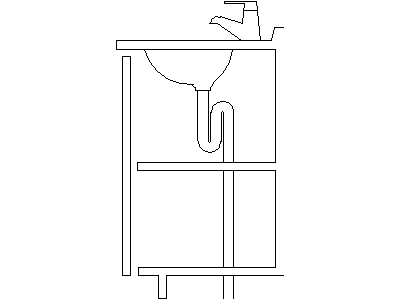
A bathroom basin drawn in side section view within its vanity cabinet – the bowl set into the benchtop with mixer tap over, P-trap waste below, and the cabinet carcass with kickboard drawn around it. More than a fixture symbol, it is a compact vanity section ready for joinery sheets.
Use it on bathroom internal elevations and sections, joinery details and hydraulic rough-in coordination. The plan-view basins and full three-view basin sets on this site cover the other drawing angles. A free AutoCAD DWG file download.





