
Description
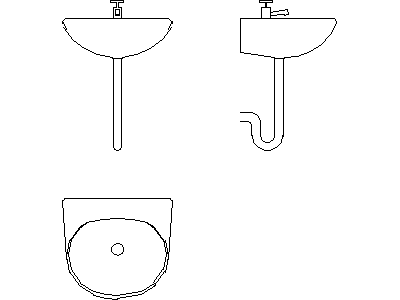
A bathroom basin (Type 3) drawn in three views across three DWG files – plan of the rounded bowl in its squared shroud, front elevation on the slender full pedestal, and side elevation with exposed P-trap detail. The narrow pedestal profile suits compact powder rooms.
Use the plan on layouts and the elevations on internal elevations and hydraulic details. Eight numbered basin types on this site cover every common bowl and pedestal combination. A free AutoCAD DWG download.





