
Description
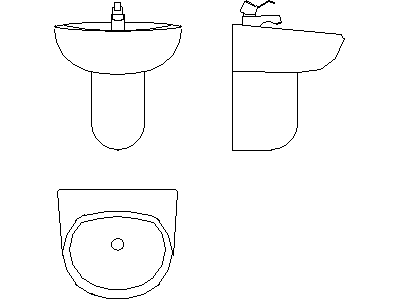
A bathroom basin (Type 7) drawn in three views across three DWG files – plan of the oval bowl in its squared surround, front elevation on the half-pedestal, and side elevation showing the shroud profile against the wall. The half-pedestal conceals the trap without a full column to the floor.
Use the plan on bathroom layouts and the elevations on internal elevations and hydraulic details. The eight-type basin range on this site covers every common bowl profile – pick the one matching the specified fixture. A free AutoCAD DWG download.





