
Description
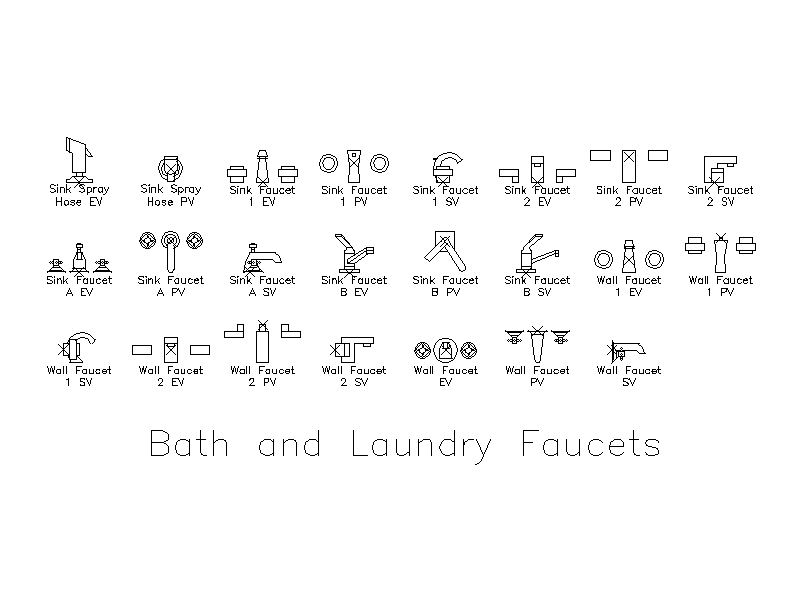
A library of sink and wall faucet blocks drawn in elevation, plan and side view, including a sink spray hose and several tap styles, each labelled and set on an insertion point. A handy reference for bathroom and laundry drafting. A free AutoCAD DWG file download.





