Description
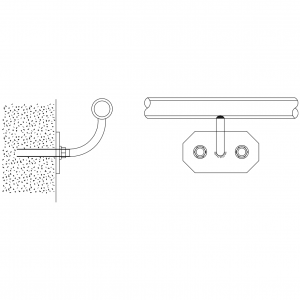
A bathroom rail drawn in front elevation – a straight grab or towel rail between two circular wall flanges, drawn at true accessory proportions for room elevations. A versatile fitting that reads as either grab rail or towel rail depending on placement.
Place it on bathroom and ensuite internal elevations at the appropriate height – grab rail beside the WC, towel rail near the basin. The toilet handrail and towel rack on this site cover the specific cases. A free AutoCAD block download.