
Description
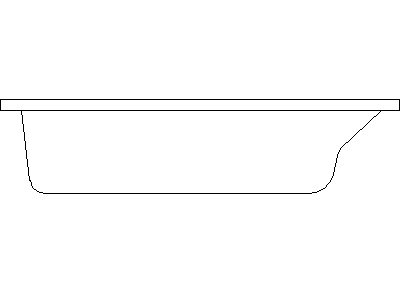
A bathtub drawn in side elevation (Type 2) – a built-in tub with the rim line extending as a tiled surround and the moulded interior profile drawn beneath. The section-style side view for tiling setouts and wet area details.
Use it on bathroom internal elevations and waterproofing details, where rim height and tub depth drive the tiling. The plan-view bathtubs and the three-view bath set on this site cover the layout and detailing. A free AutoCAD DWG file download.





