Description
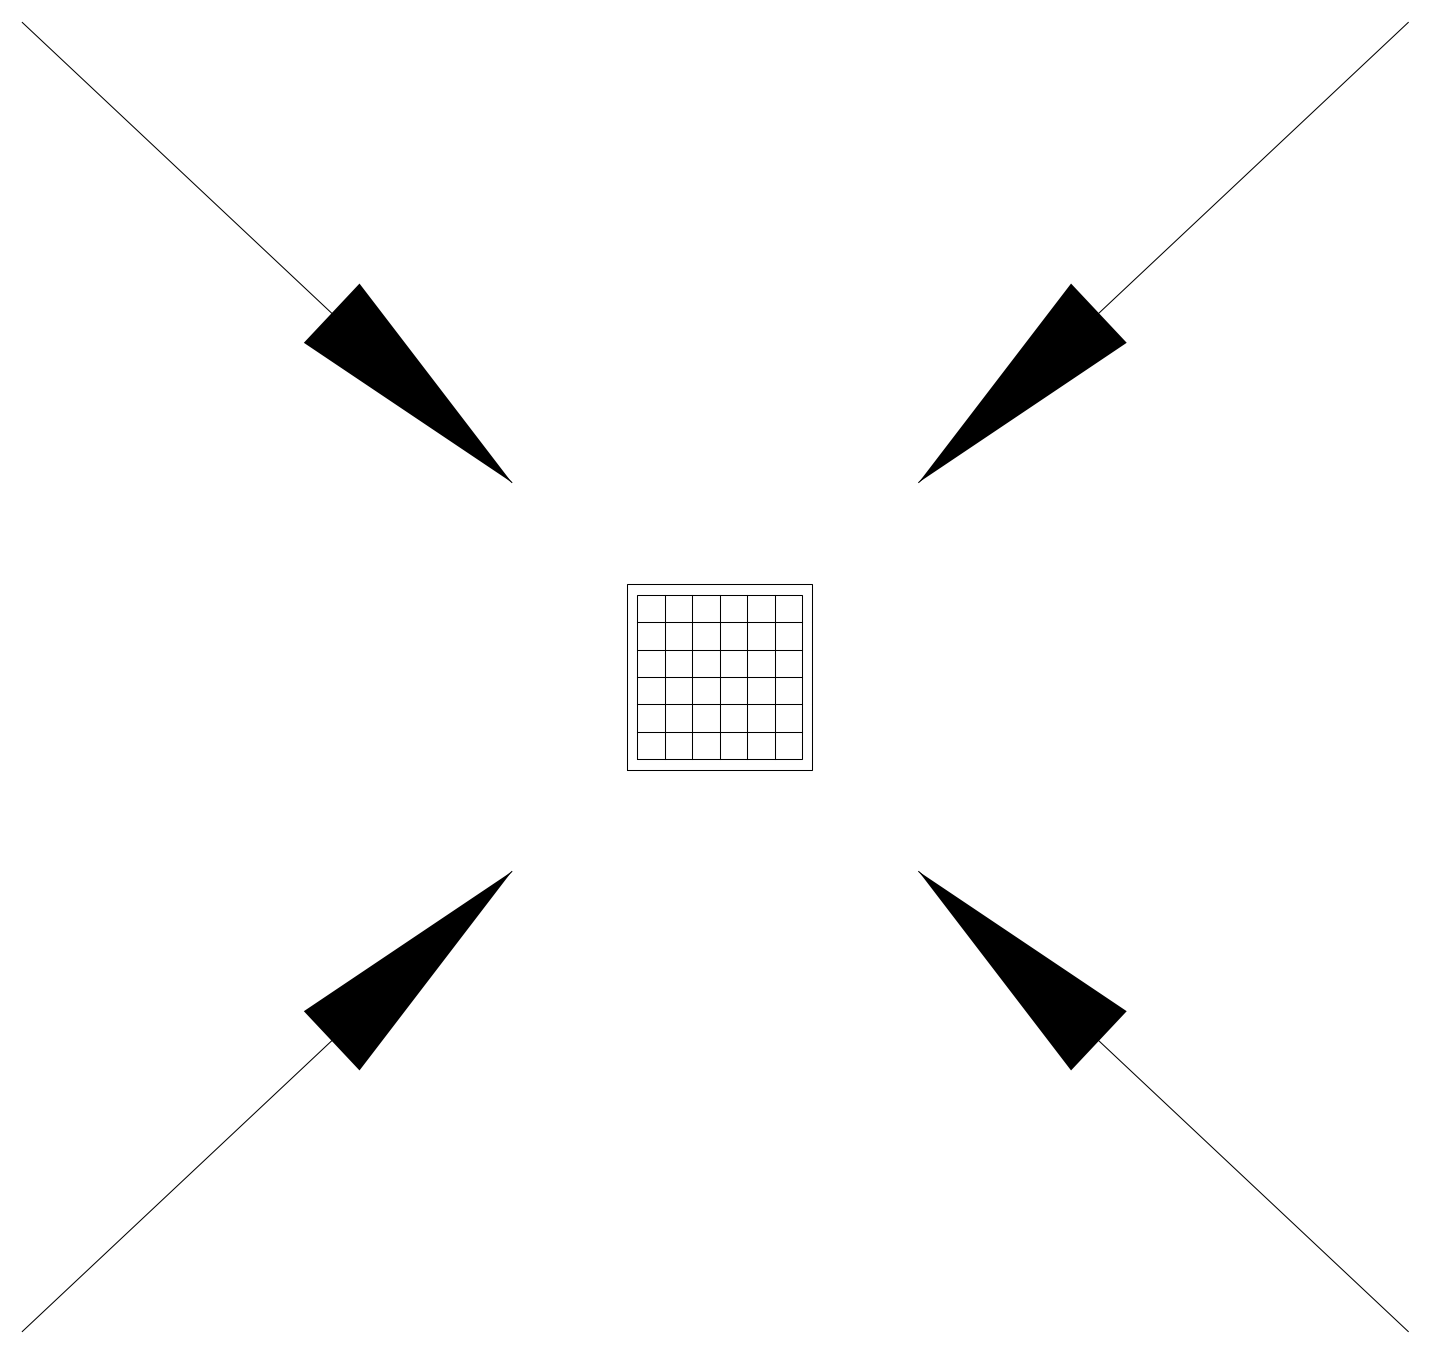
Plan detail of a floor collection pit, showing a grated sump with the surrounding floor falls arrowed in toward the pit from four directions. A handy reference for drainage and wet-area falls on hydraulic and building services drawings. A free AutoCAD DWG file download.