Description
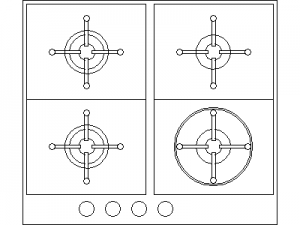
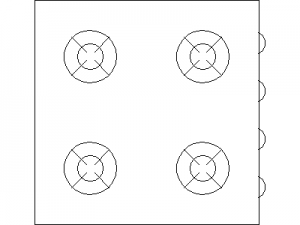
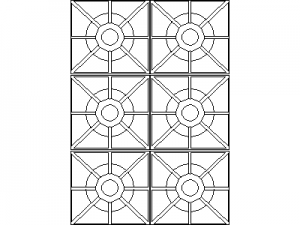
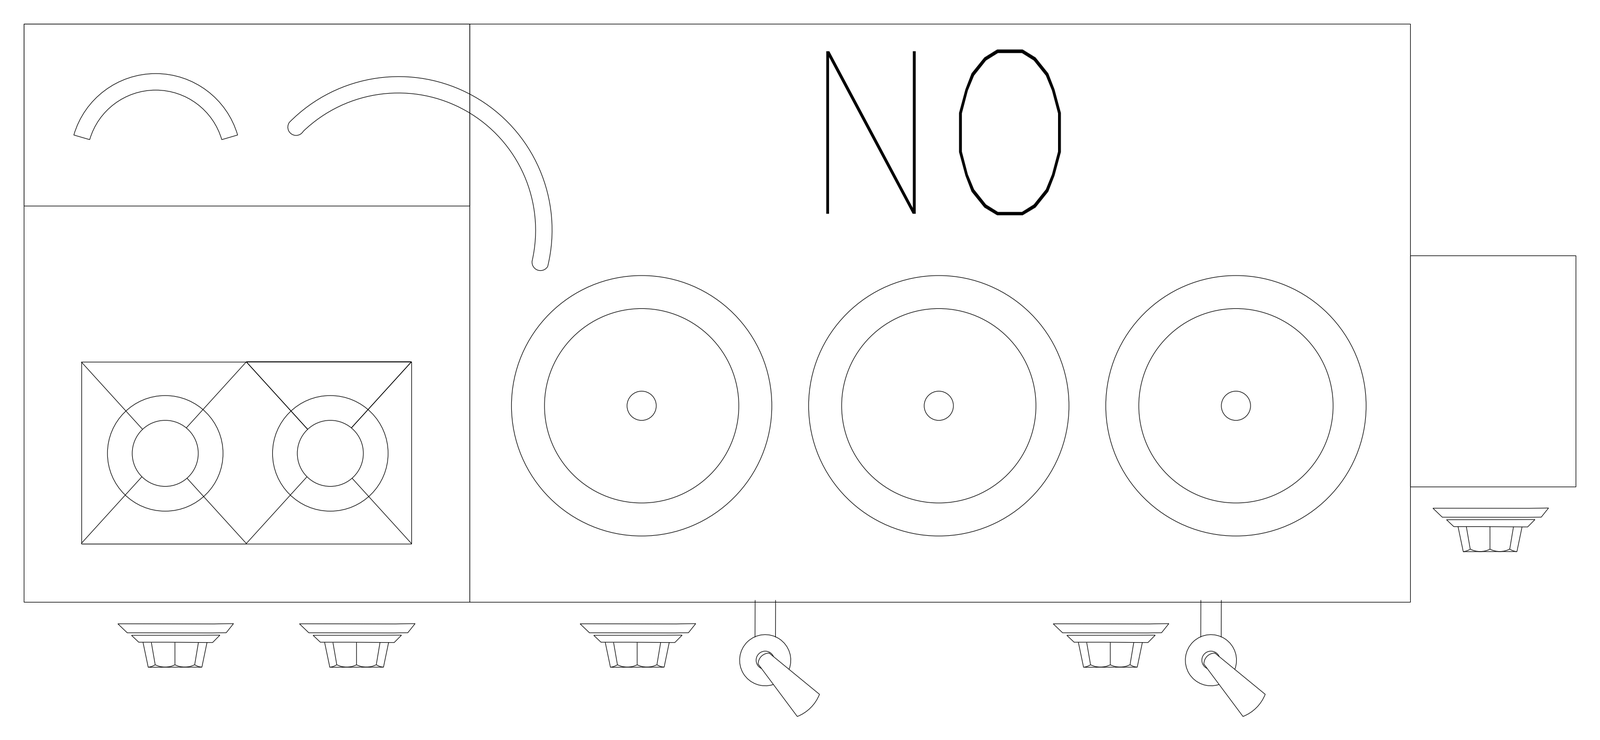
A commercial cooking range drawn in plan: two square-framed gas burners on the left, three large round hotplates on the right, a small side shelf, and control knobs with two lever handles along the front edge. Free AutoCAD commercial cooking range block (DWG), drawn at real-world scale.