
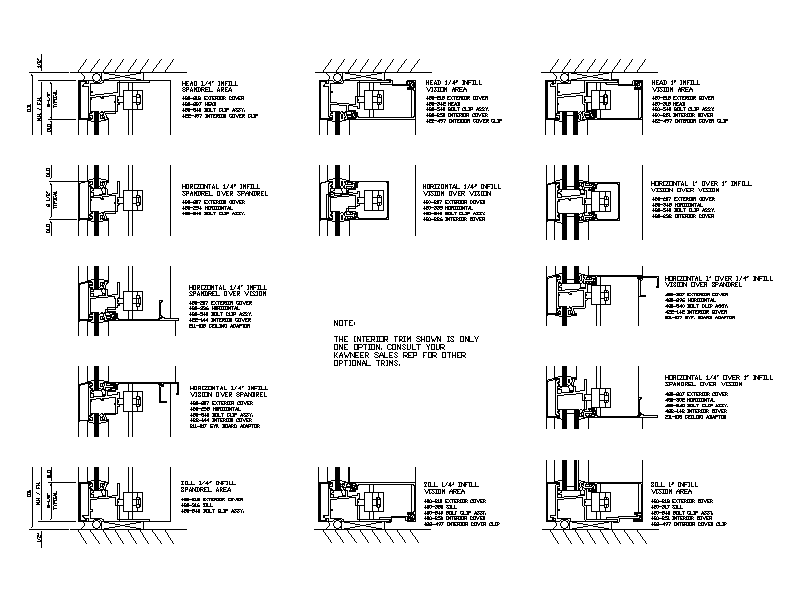
Curtain Wall Details - Set 2

Curtain Wall Details - Set 2 – free CAD block preview
  • 9 Downloads
  • 106.31 KB File Size
  • 1 File Count
Download

A set of curtain wall section details covering head, horizontal mullion and sill conditions at the spandrel and vision areas, with the extrusion, cover, filler and glazing components labelled. A handy reference set for curtain wall and facade documentation. A free AutoCAD DWG file download.


File formatDWG – opens in AutoCAD and all DWG-compatible CAD software
File size106.31 KB
Files included1
Categories Architectural Details
LicenseFree for personal and commercial use – no attribution required



