
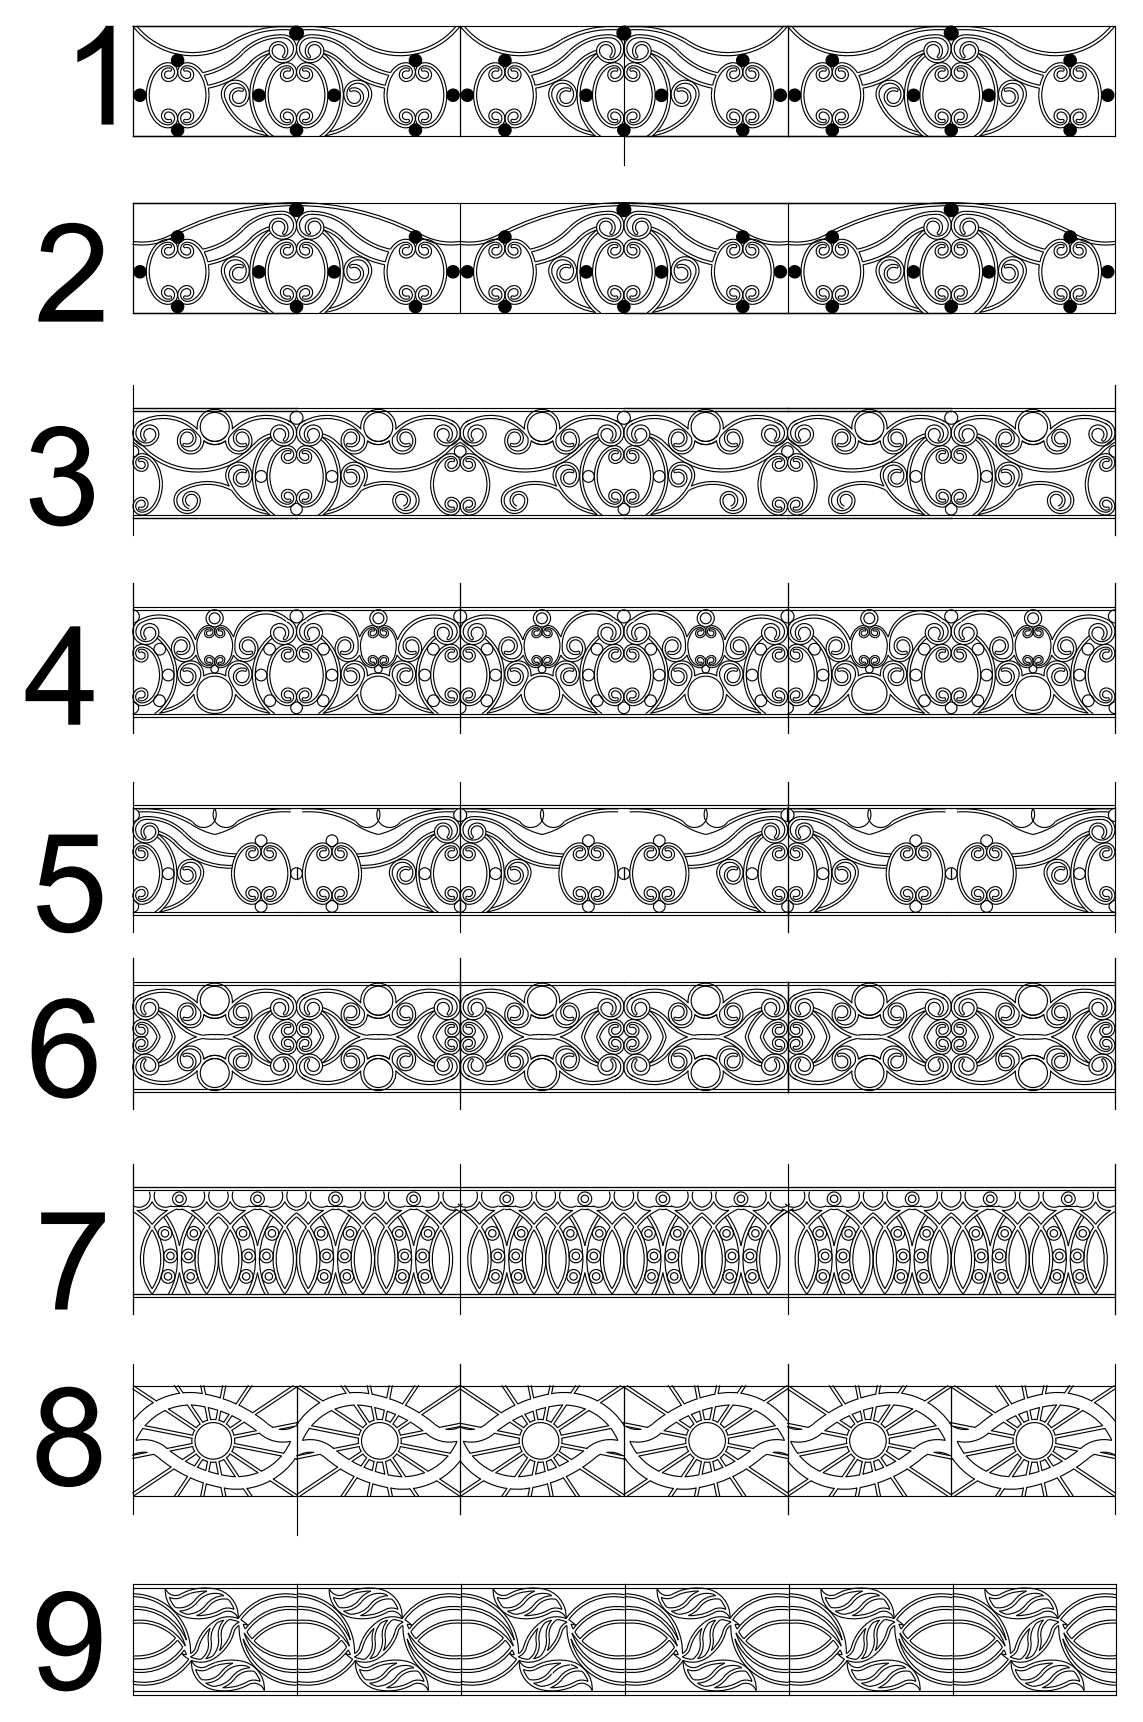
Decorative Frieze Trim Patterns

Decorative Frieze Trim Patterns – free CAD block preview
  • 1 Downloads
  • 358.95 KB File Size
  • 1 File Count

Nine numbered decorative frieze trims drawn in elevation, each a repeating band of ornamental scrollwork, rings and leaf motifs. Useful for wrought-iron panels, cornice bands and feature trims on facade and interior elevations. A free AutoCAD DWG file download.


File formatDWG – opens in AutoCAD and all DWG-compatible CAD software
File size358.95 KB
Files included1
Categories Architectural Details
LicenseFree for personal and commercial use – no attribution required



