Description
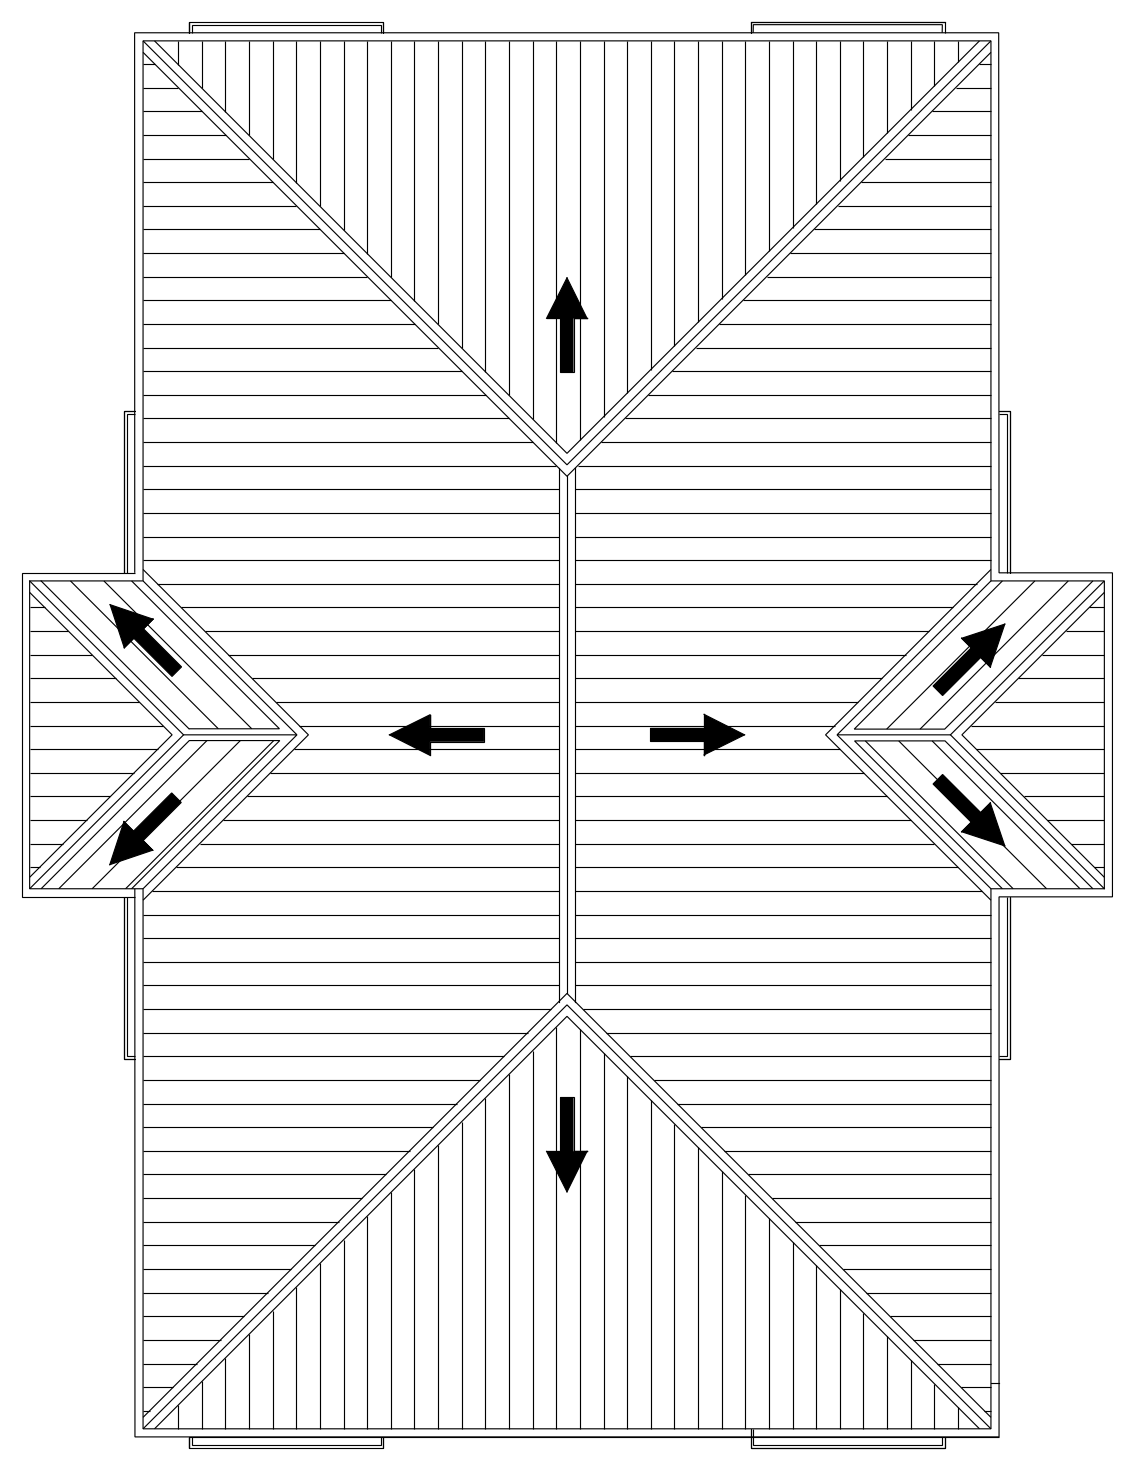
Roof plan of a domestic house with a hipped main roof, central ridge and a hipped bay projecting from each side. Each roof plane is hatched to show its direction, with arrows marking the fall of every slope. A handy starting point for residential roof layouts and roof drainage plans. A free AutoCAD DWG file download.