Description
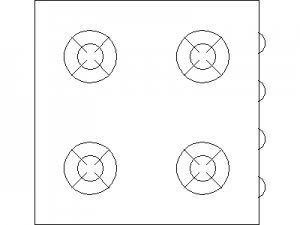

A domestic stove drawn in compact plan view – four circular hotplates in a square appliance outline, without the control strip of the larger stove block on this site. The tightest-possible cooktop symbol for small-scale plans.
Use it in unit and apartment plans at 1:100, kitchenette layouts and feasibility sketches where fixtures are placeholders. The detailed gas and electric cooktops on this site take over at documentation scale. A free AutoCAD DWG file download for all DWG-compatible software.