
Description
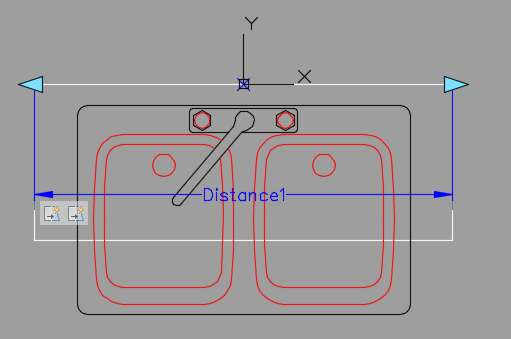
A double sink built as an AutoCAD dynamic block in plan view – twin bowls with mixer tap and hob-mounted accessories drawn, and a linear parameter (Distance1) driving the overall width so one block covers the product range. The parameter grips are shown straight from the block editor.
Use it in kitchen and laundry layouts, commercial wash-up areas and joinery setouts – stretch to the specified unit and the bowls stay proportioned. In non-AutoCAD software it inserts at its drawn size. A free AutoCAD DWG download.





