
Description
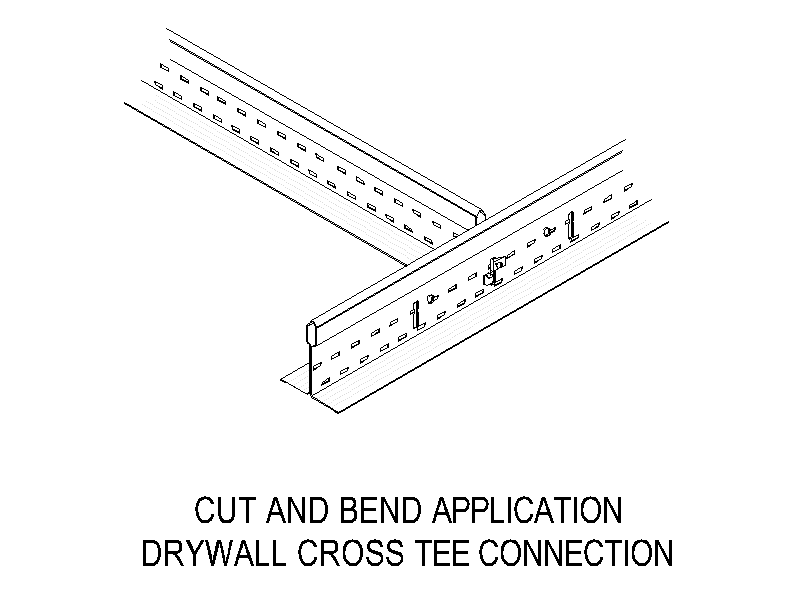
An isometric detail of a suspended drywall ceiling grid, showing the cut and bend application for connecting a cross tee into the main beam. A handy reference block for suspended ceiling and drywall grid documentation. A free AutoCAD DWG file download.





