
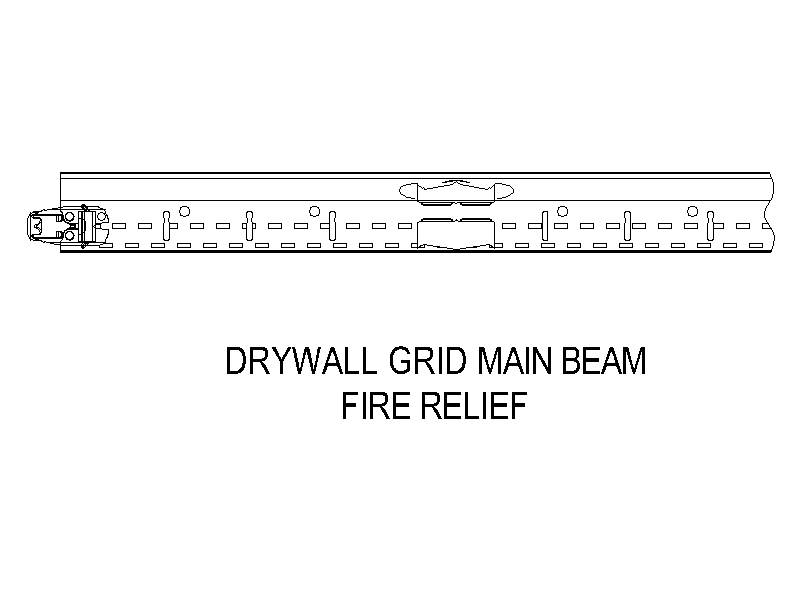
Drywall Grid - Main Beam Fire Relief

Drywall Grid - Main Beam Fire Relief – free CAD block preview
  • 6 Downloads
  • 91.97 KB File Size
  • 1 File Count
Download

An elevation detail of a drywall ceiling grid main beam, showing the fire expansion relief notches that let the grid move under fire conditions, and the end connection tab. A handy reference block for fire-rated suspended ceiling and drywall grid documentation. A free AutoCAD DWG file download.


File formatDWG – opens in AutoCAD and all DWG-compatible CAD software
File size91.97 KB
Files included1
Categories Architectural Details
LicenseFree for personal and commercial use – no attribution required



