
Description
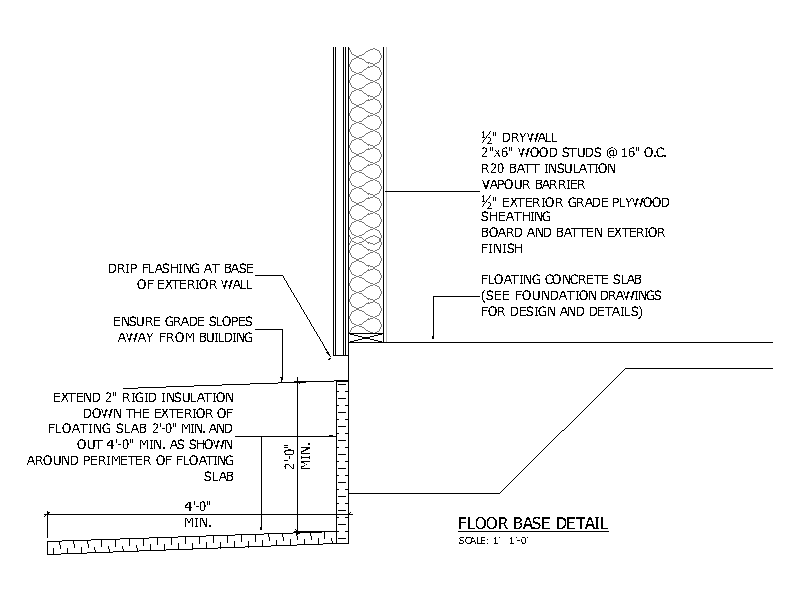
A section detail of a floor base at an exterior wall, showing a floating concrete slab with perimeter rigid insulation, drip flashing at the base of the wall, and the timber stud wall with insulation, vapour barrier and plywood sheathing over. A handy reference block for floor and wall base construction documentation. A free AutoCAD DWG file download.





