Description
A set of flooring section details covering floor edges, and slab and framed floor junctions at walls, each fully annotated. A handy reference set for floor construction and detailing documentation. A free AutoCAD DWG file download.

Free CAD Blocks in DWG file format
File downloads for AutoCAD Drafting
Free AutoCAD Blocks
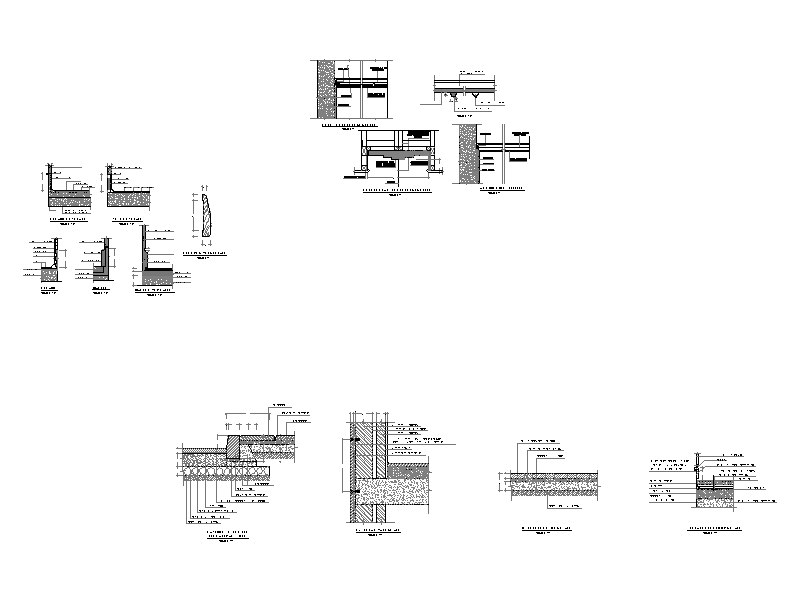
A set of flooring section details covering floor edges, and slab and framed floor junctions at walls, each fully annotated. A handy reference set for floor construction and detailing documentation. A free AutoCAD DWG file download.
| File format | DWG – opens in AutoCAD and all DWG-compatible CAD software |
|---|---|
| File size | 333.30 KB |
| Files included | 1 |
| Categories | Architectural Details |
| License | Free for personal and commercial use – no attribution required |





