Description
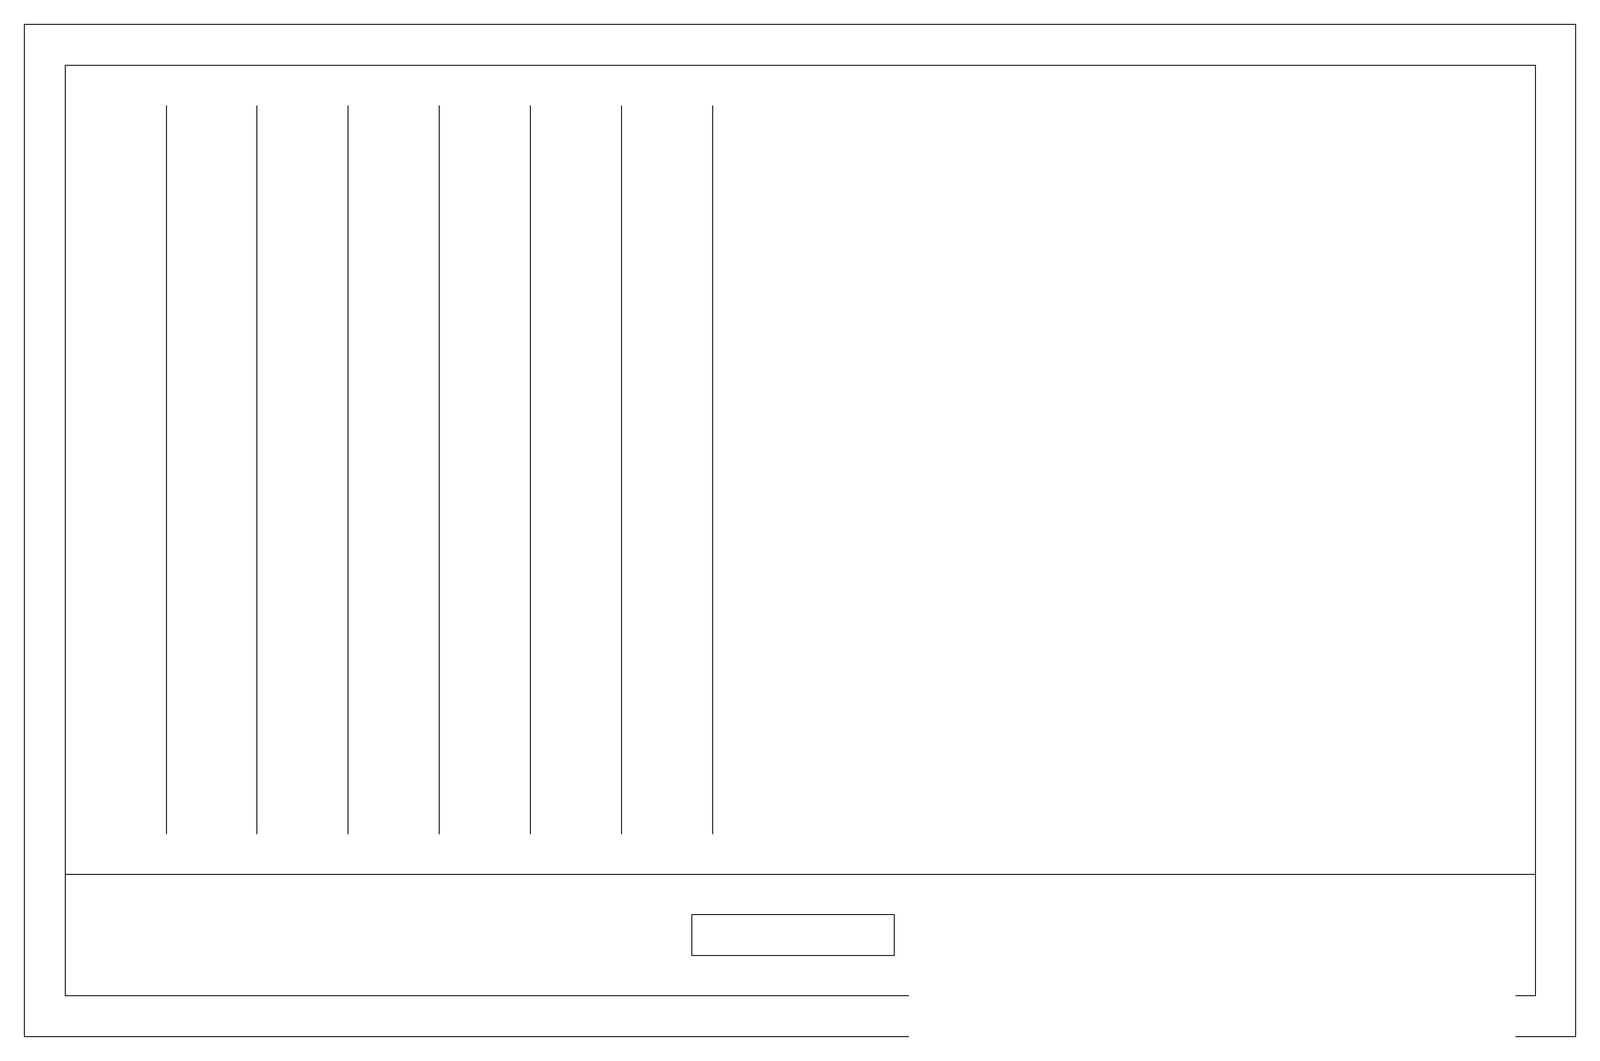
A framed rectangular panel with a double outline, seven evenly spaced vertical lines on the left, a dividing line near the base and a small rectangle below. It looks like a front panel or vent fragment from a kitchen equipment drawing. A free 2D framed panel drawing in DWG format for your CAD plans.