Description
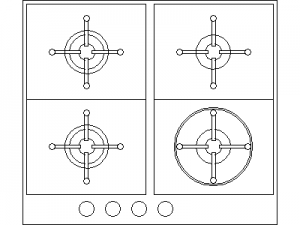
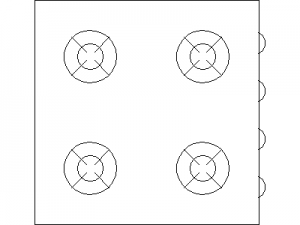
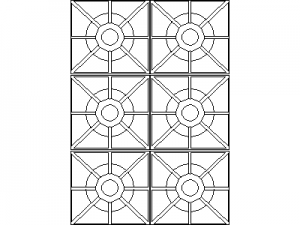
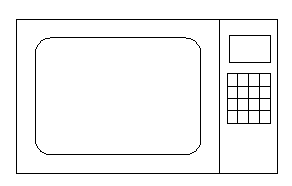
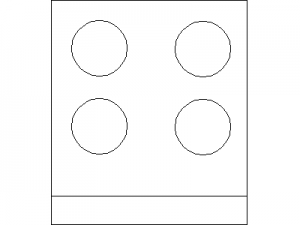
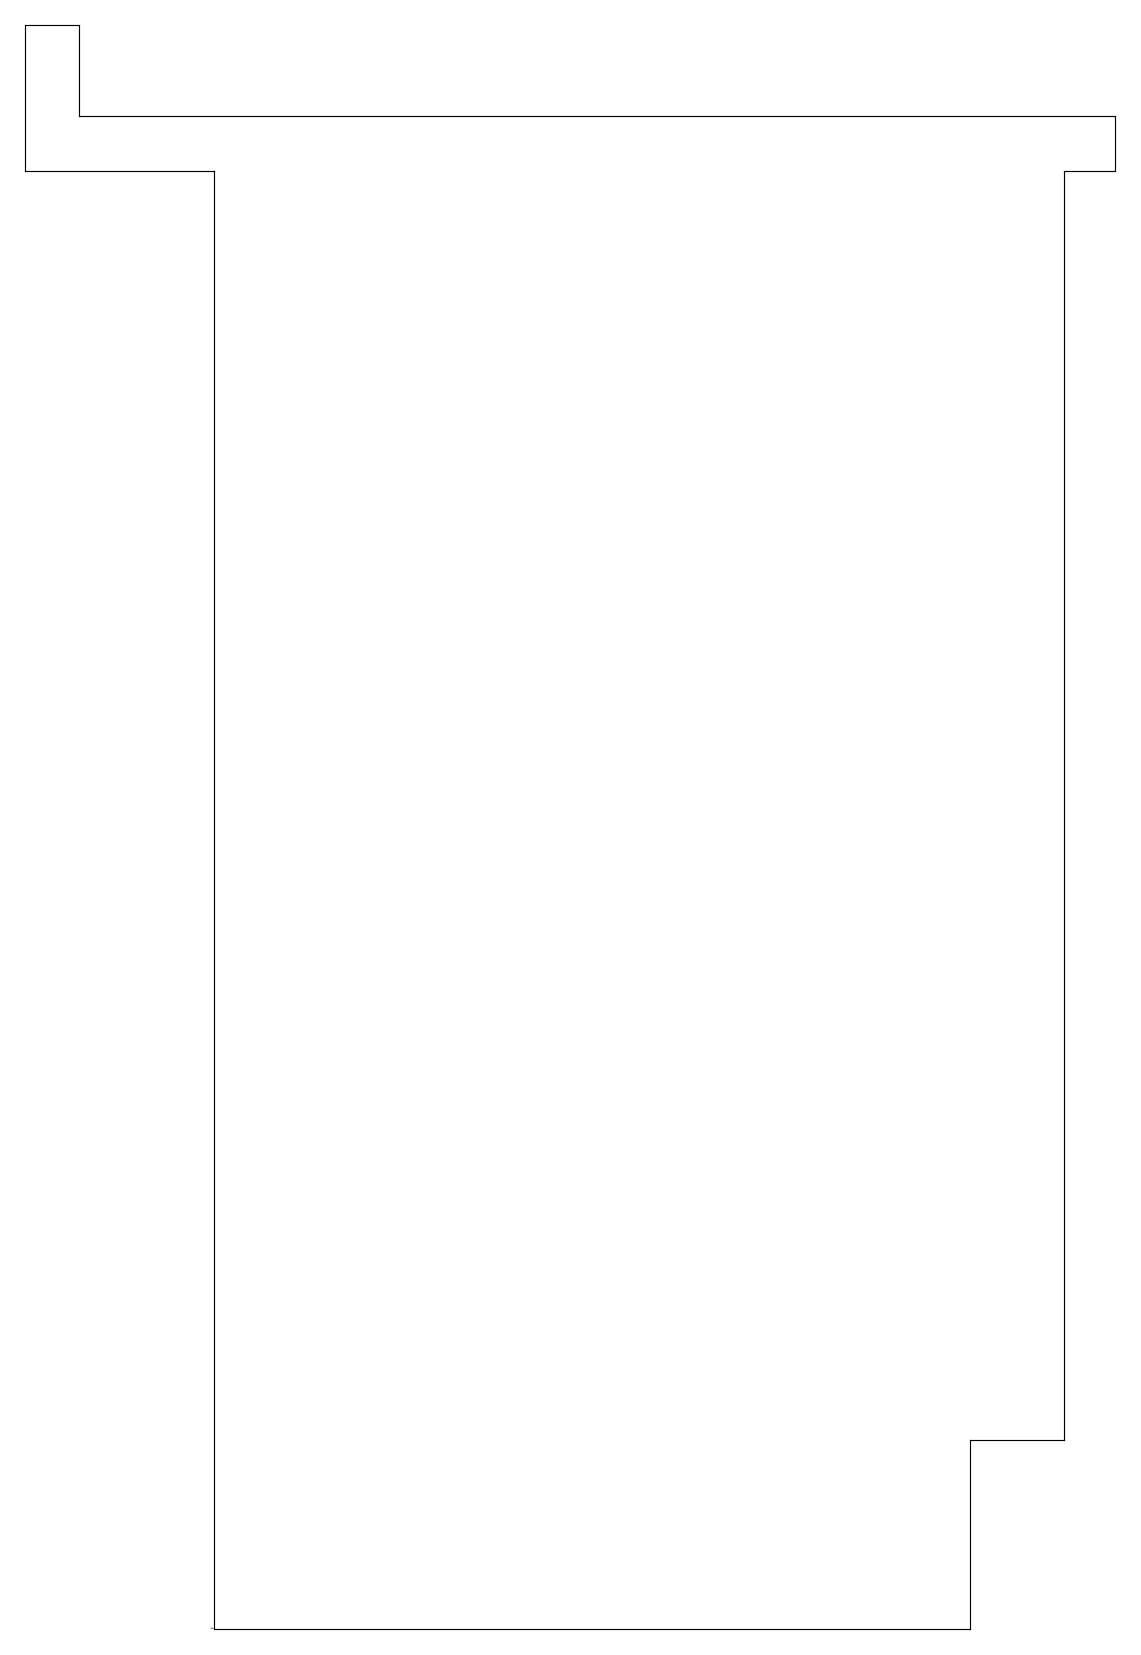
A plain single-line outline of a generic kitchen appliance in elevation, with a stepped top edge and cut-away base, drawn at approximately 577 x 848 mm. A handy placeholder block for showing appliance clearances on kitchen layouts. A free AutoCAD DWG file download.