Gym Equipment Plan Views

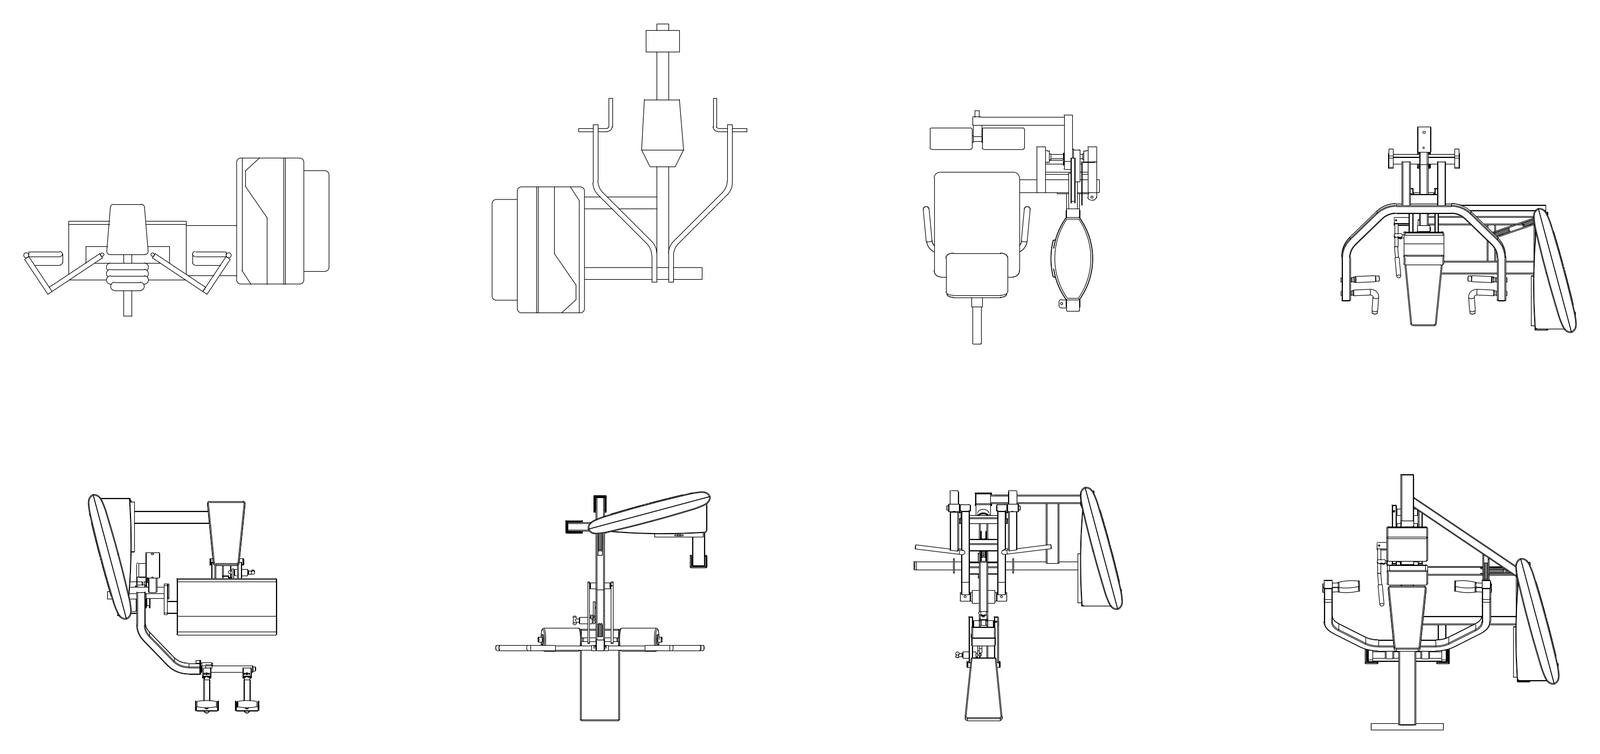
Gym Equipment Plan Views – free CAD block preview
  • 1 Downloads
  • 341.05 KB File Size
  • 1 File Count

Plan views of eight pieces of strength training equipment, including weight-stack machines with padded seats, back rests, lever arms and handles. Useful for laying out gyms, fitness rooms and recreation centres. A free AutoCAD DWG file download.

File formatDWG – opens in AutoCAD and all DWG-compatible CAD software
File size341.05 KB
Files included1
Categories Equipment / Fixtures
LicenseFree for personal and commercial use – no attribution required