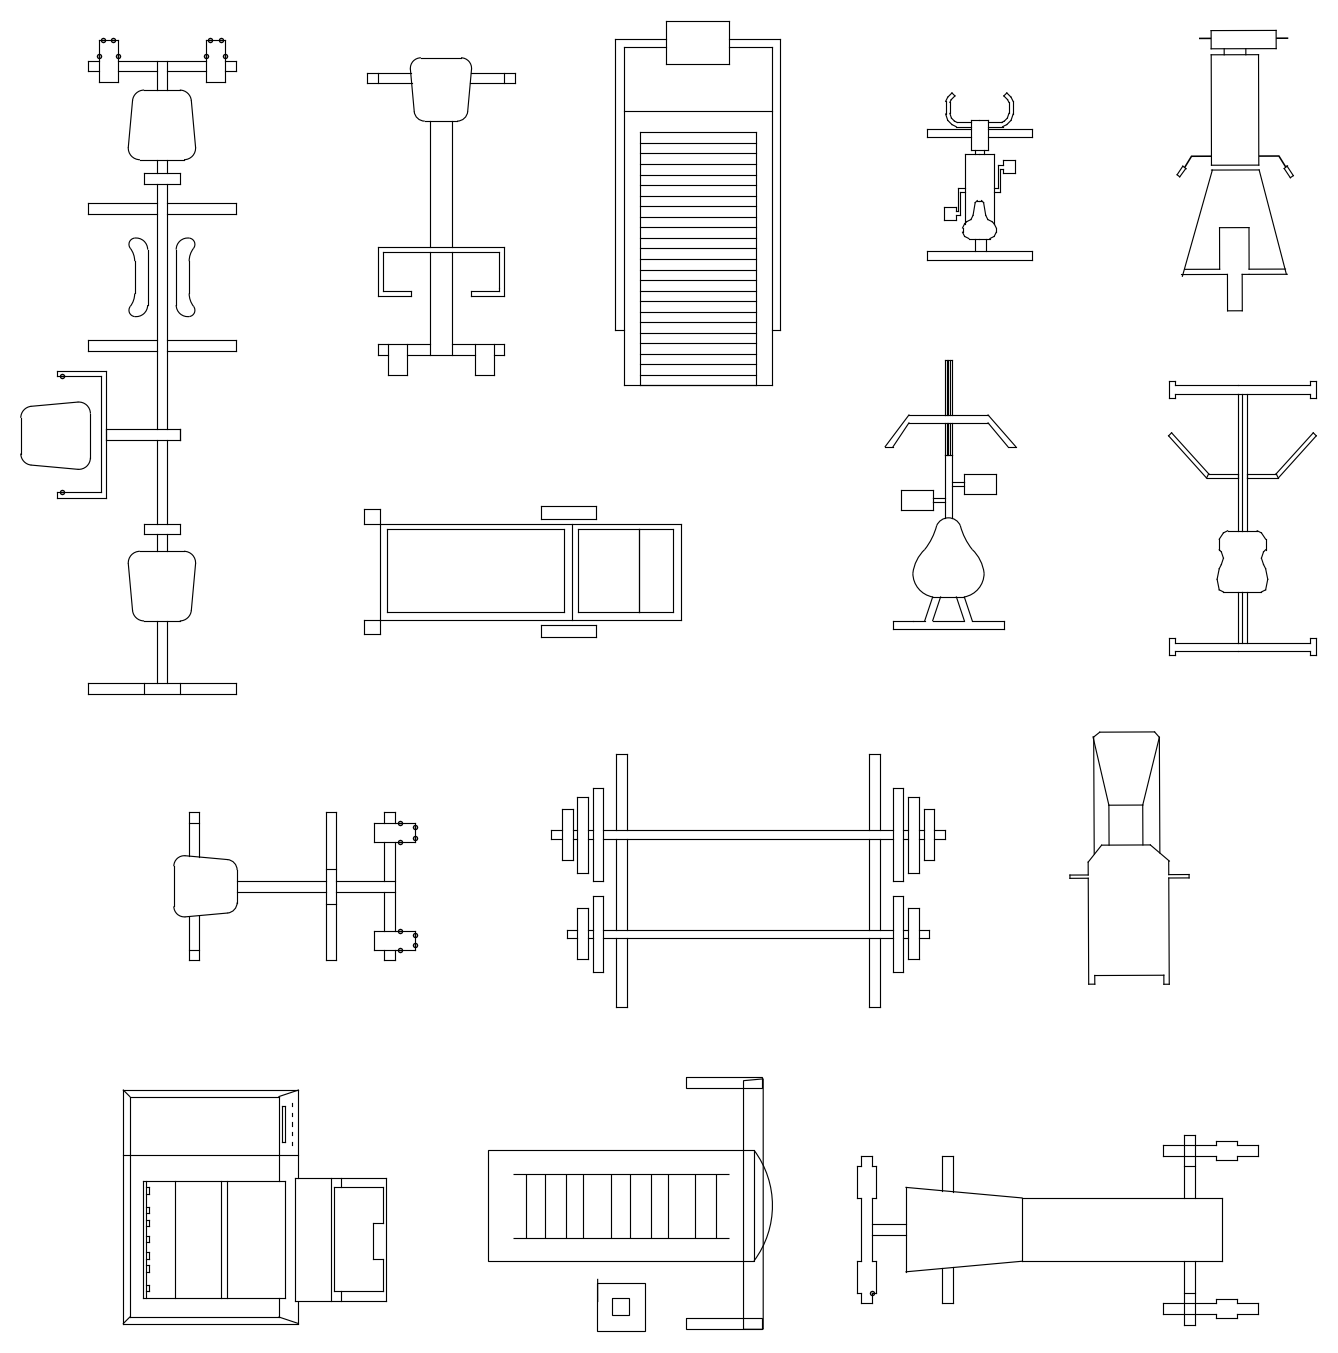
Gym Equipment Set - Plan Views

Gym Equipment Set - Plan Views – free CAD block preview
  • 1 Downloads
  • 74.59 KB File Size
  • 1 File Count


A set of gym equipment drawn in plan: a treadmill, exercise bikes, weight benches, a barbell bench press and several multi-station and cable machines. Drop them into home gym, fitness centre and hotel gym layouts to check spacing and circulation. A free AutoCAD DWG file download.

File formatDWG – opens in AutoCAD and all DWG-compatible CAD software
File size74.59 KB
Files included1
Categories Equipment / Fixtures
LicenseFree for personal and commercial use – no attribution required